
194 STATICE DRIVEHEDGESVILLE, WV 25427
Due to the health concerns created by Coronavirus we are offering personal 1-1 online video walkthough tours where possible.


Mortgage Calculator
Monthly Payment (Est.)
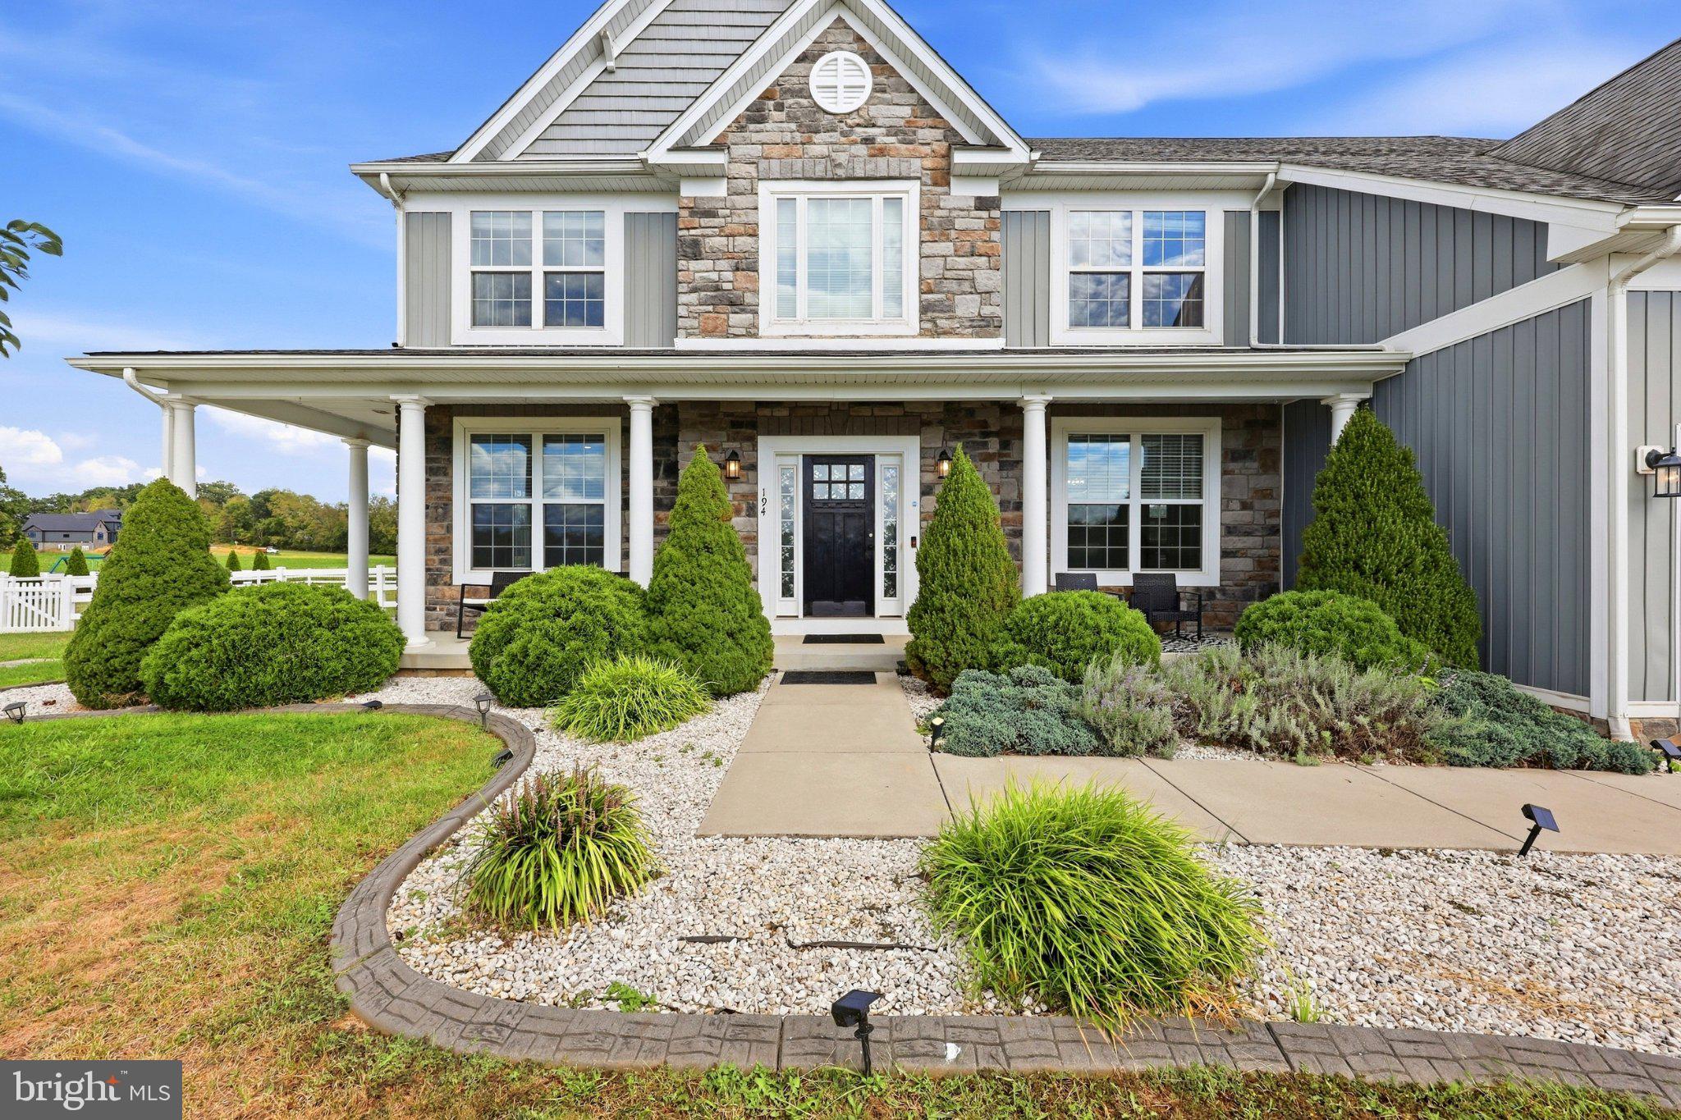
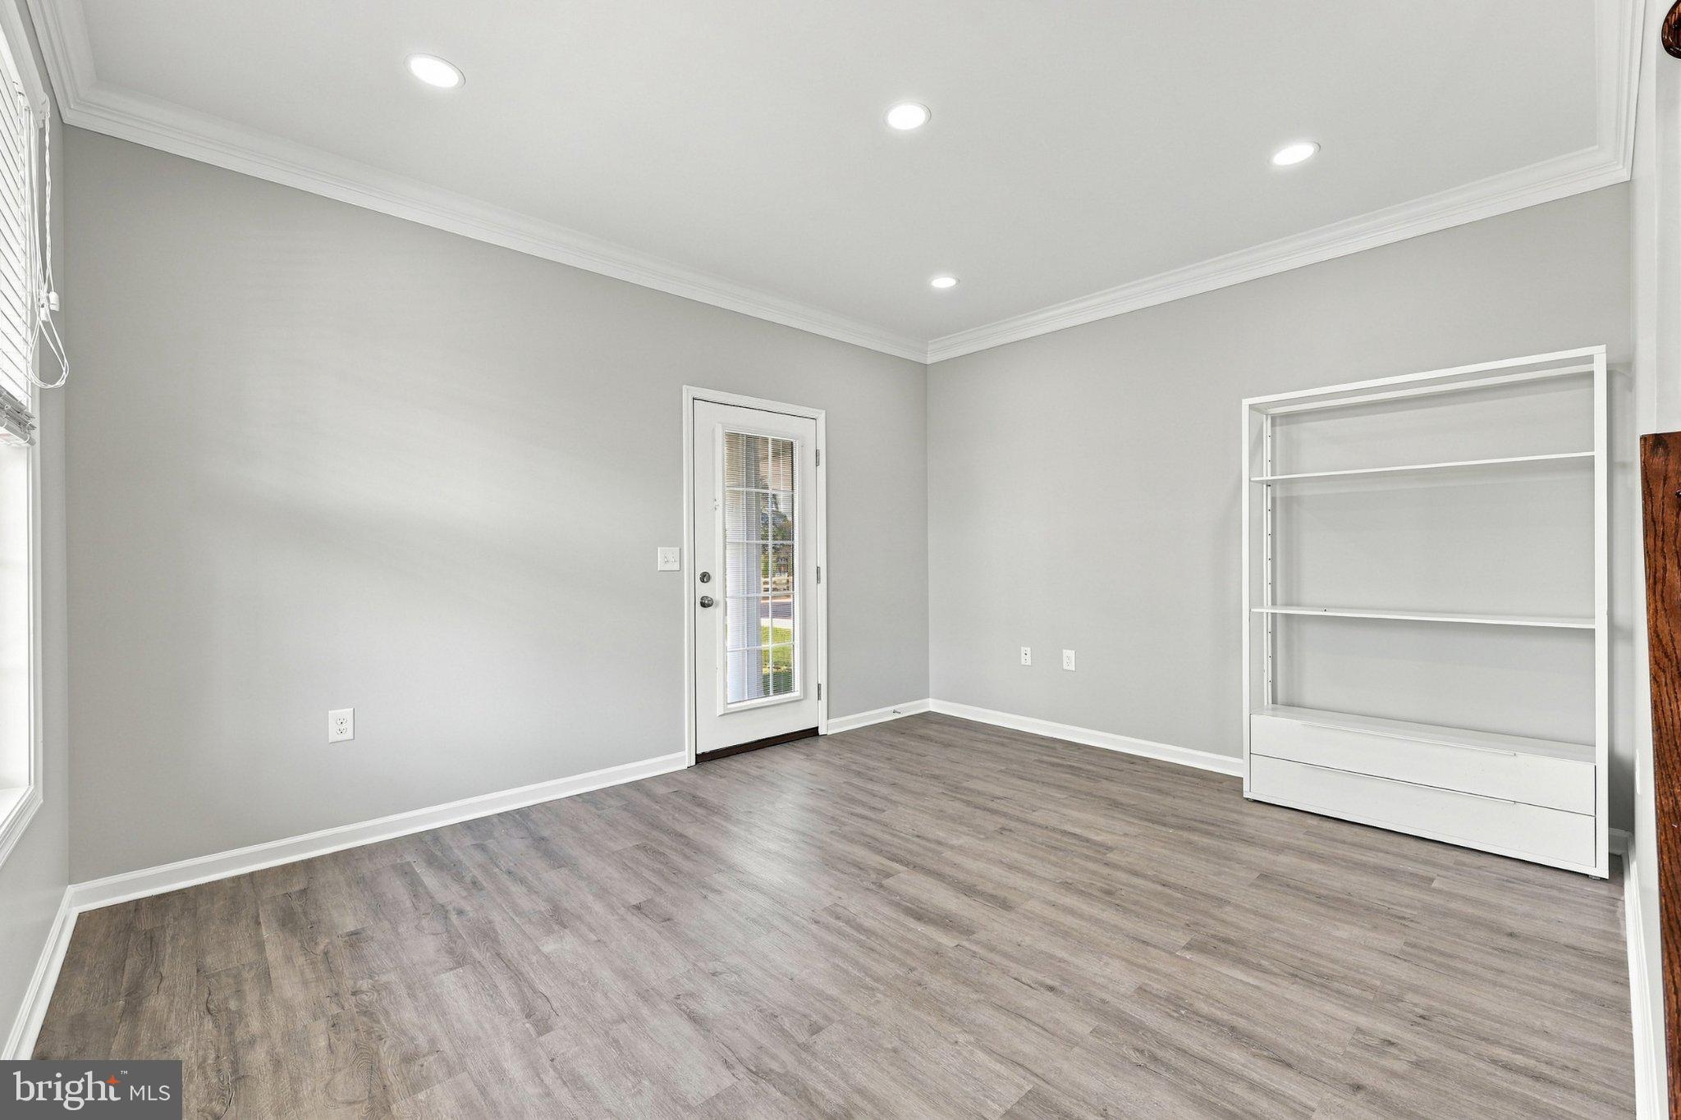
Enter an interest rate to see your estimated monthly payment.Welcome to this stunning Craftsman-style home, beautifully situated on a spacious 1.38-acre lot and offering 5 bedrooms, 3.5 baths, and exceptional living space throughout. The grand entrance makes an quite the first impression with its soaring two-story ceiling and elegant staircase, while the main level features durable, stylish LVP flooring throughout. The expansive living room is filled with natural light and enhanced by recessed lighting. The formal dining room showcases a tray ceiling, chair rail, and sophisticated picture-frame molding. Just down the hall, a generously sized main-level bedroom offers excellent flexibility as a guest suite or home office. The spacious family room is designed for gathering and relaxation, featuring a tray ceiling, cozy fireplace, and beautiful arched windows. Beyond the family room, a charming breakfast nook flows seamlessly into the gourmet kitchen, complete with stunning cabinetry, granite countertops, double wall ovens, and a convenient walk-in pantry. Off the kitchen you have a secondary staircase to the upper level. Upstairs, three generously sized bedrooms feature plush carpeting and ceiling fans, while the hall bath offers a double-bowl vanity and tub/shower. The conveniently located upper-level laundry room provides ample storage. The luxurious primary suite is a true retreat, featuring a lovely sitting room, tray ceilings, and arched windows. Its private ensuite bathroom boasts ceramic tile floors, a water closet, double vanity with makeup counter, soaking tub, and walk-in shower. The enormous walk-in closet provides abundant storage. The fully finished lower level expands the home's living space with a large recreation room featuring LVP flooring and recessed lighting, along with a full bath with a tiled walk-in shower. Outside, enjoy a large rear patio with pergola overlooking the expansive, fully fenced yard, complete with a large playground—creating an ideal setting for entertaining, relaxing, and enjoying the privacy of this beautiful property. With luxury finishes throughout and a stunning lot to match, this home is a must see. Schedule your showing today!
| 4 weeks ago | Listing updated with changes from the MLS® | |
| 4 weeks ago | Listing first seen on site |

The real estate listing information is provided by Bright MLS is for the consumer's personal, non-commercial use and may not be used for any purpose other than to identify prospective properties consumer may be interested in purchasing. Any information relating to real estate for sale or lease referenced on this web site comes from the Internet Data Exchange (IDX) program of the Bright MLS. This web site references real estate listing(s) held by a brokerage firm other than the broker and/or agent who owns this web site. The accuracy of all information is deemed reliable but not guaranteed and should be personally verified through personal inspection by and/or with the appropriate professionals. Properties in listings may have been sold or may no longer be available. The data contained herein is copyrighted by Bright MLS and is protected by all applicable copyright laws. Any unauthorized collection or dissemination of this information is in violation of copyright laws and is strictly prohibited. Copyright © 2020 Bright MLS. All rights reserved.
Did you know? You can invite friends and family to your search. They can join your search, rate and discuss listings with you.