
858 ABBIE LANEKEARNEYSVILLE, WV 25430
Due to the health concerns created by Coronavirus we are offering personal 1-1 online video walkthough tours where possible.
Mortgage Calculator
Monthly Payment (Est.)
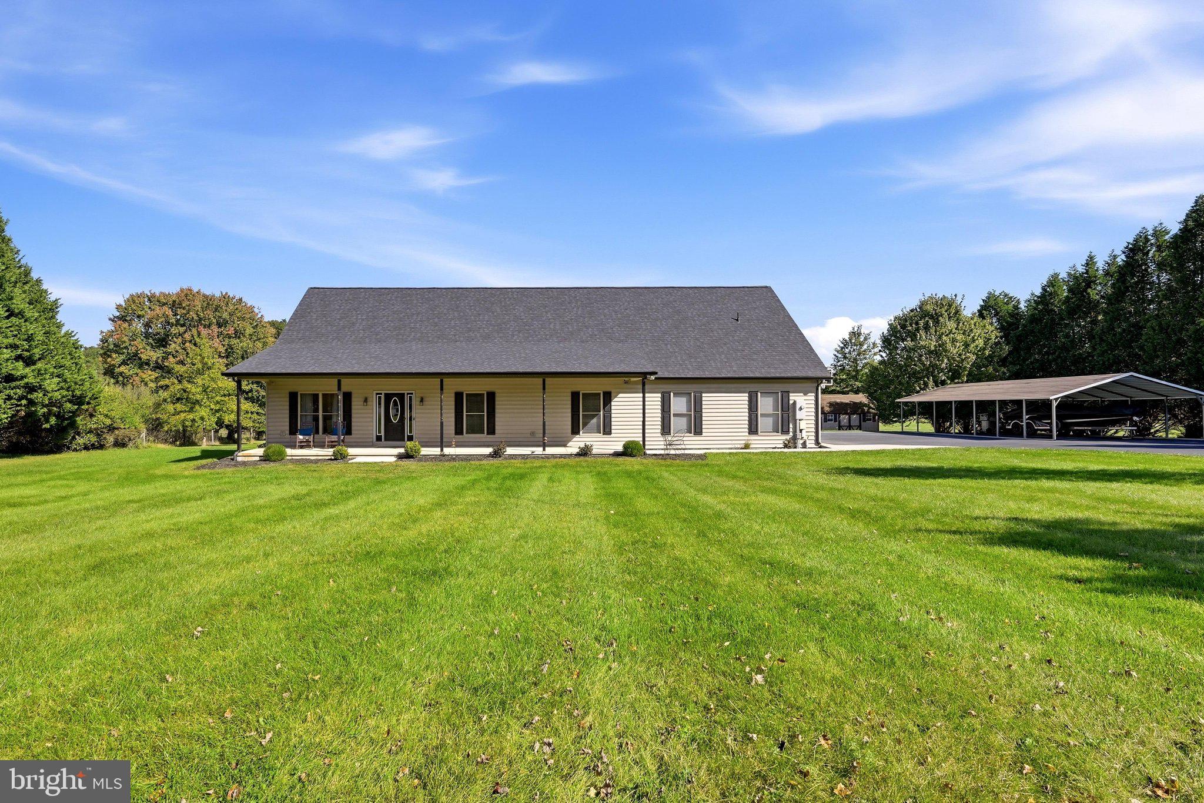
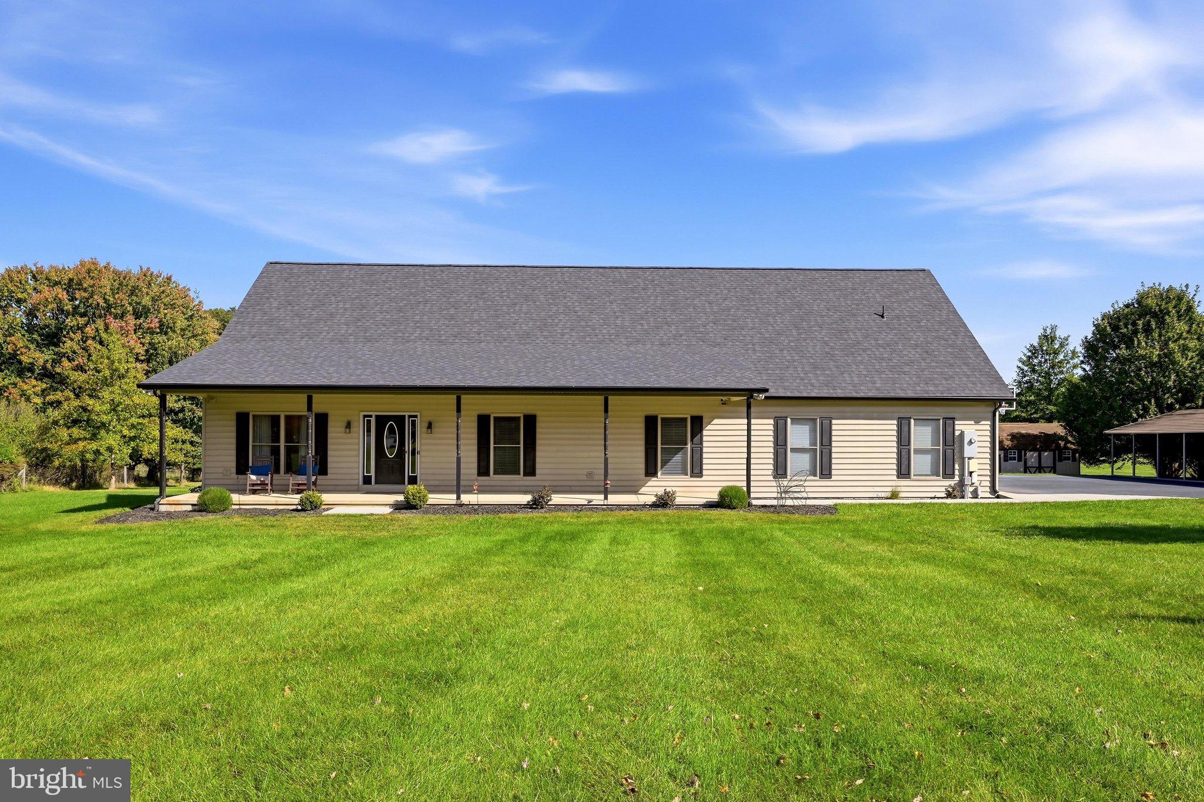
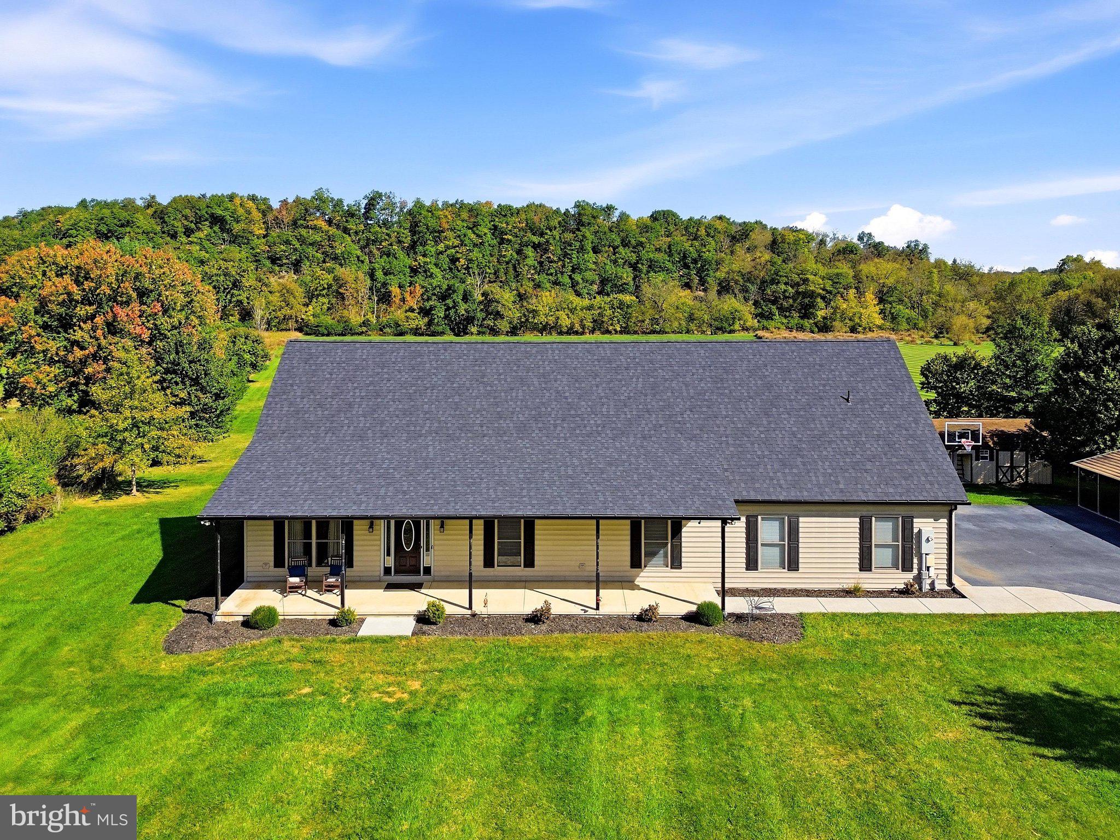
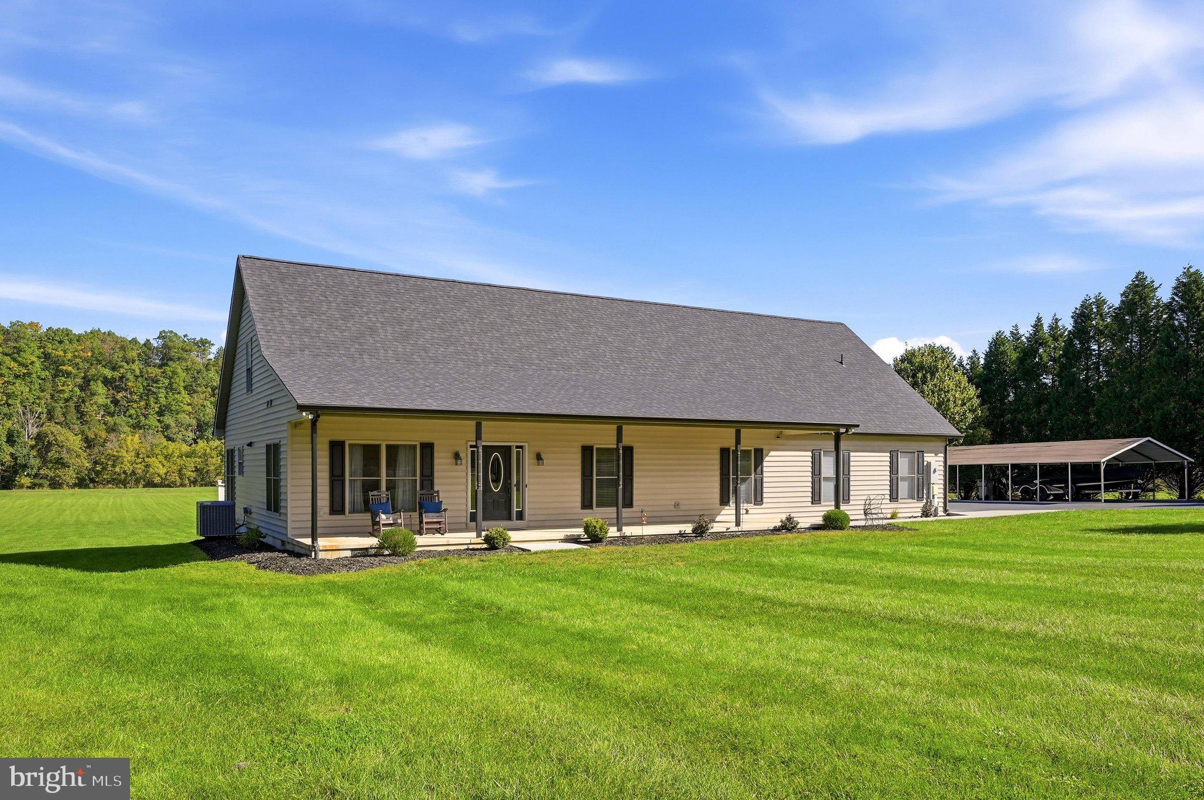
Enter an interest rate to see your estimated monthly payment.ENTERTAINING BACK UP OFFERS! Open House Sunday 10/18 from 2-4pm Room to roam, a creek to call your own, and a home cared for down to the details. Set on over 8 acres with approximately 560 feet of Opequon Creek frontage, 858 Abbie Lane offers a peaceful setting with space for everyday living, outdoor enjoyment, and the projects you’ve been waiting to start. Impeccably maintained by the current owners, this 3-bedroom, 2.5-bath home pairs an inviting layout with valuable updates, including a new roof in 2024 and HVAC replaced in 2020 with an existing warranty that conveys. The kitchen and dining area flow into a generous open living space, creating an easy connection for gathering and entertaining. Two main-level bedrooms share a Jack-and-Jill full bathroom, with a separate powder room for guests. Laundry is conveniently situated on the main floor near the garage entrance. Upstairs, a fully carpeted open loft offers space to read, relax, or work, while the primary suite includes a fully tiled walk-in shower and jetted soaking tub. For those who appreciate a well-equipped workspace, the oversized attached two-car garage delivers. Heated and cooled on its own zone, it features insulated walls and doors and a workbench ready for your next project. A detached carport and outbuilding provide additional covered parking and storage, while the shed-row barn includes one animal stall, a tack room, and an equipment bay. Spend summer afternoons by the above-ground pool, which conveys with its equipment, or enjoy the simple pleasure of having Opequon Creek along your property to hunt, fish and float as desired. Located in Grant Acres Estates with convenient access to Route 9 and Martinsburg amenities, this thoughtfully cared-for property offers country living with room to settle in and spread out.
| 15 hours ago | Status changed to Active Under Contract | |
| 15 hours ago | Listing updated with changes from the MLS® | |
| 4 weeks ago | Listing first seen on site |

The real estate listing information is provided by Bright MLS is for the consumer's personal, non-commercial use and may not be used for any purpose other than to identify prospective properties consumer may be interested in purchasing. Any information relating to real estate for sale or lease referenced on this web site comes from the Internet Data Exchange (IDX) program of the Bright MLS. This web site references real estate listing(s) held by a brokerage firm other than the broker and/or agent who owns this web site. The accuracy of all information is deemed reliable but not guaranteed and should be personally verified through personal inspection by and/or with the appropriate professionals. Properties in listings may have been sold or may no longer be available. The data contained herein is copyrighted by Bright MLS and is protected by all applicable copyright laws. Any unauthorized collection or dissemination of this information is in violation of copyright laws and is strictly prohibited. Copyright © 2020 Bright MLS. All rights reserved.