
229 JAYBIRD LANEHEDGESVILLE, WV 25427
Due to the health concerns created by Coronavirus we are offering personal 1-1 online video walkthough tours where possible.
Mortgage Calculator
Monthly Payment (Est.)
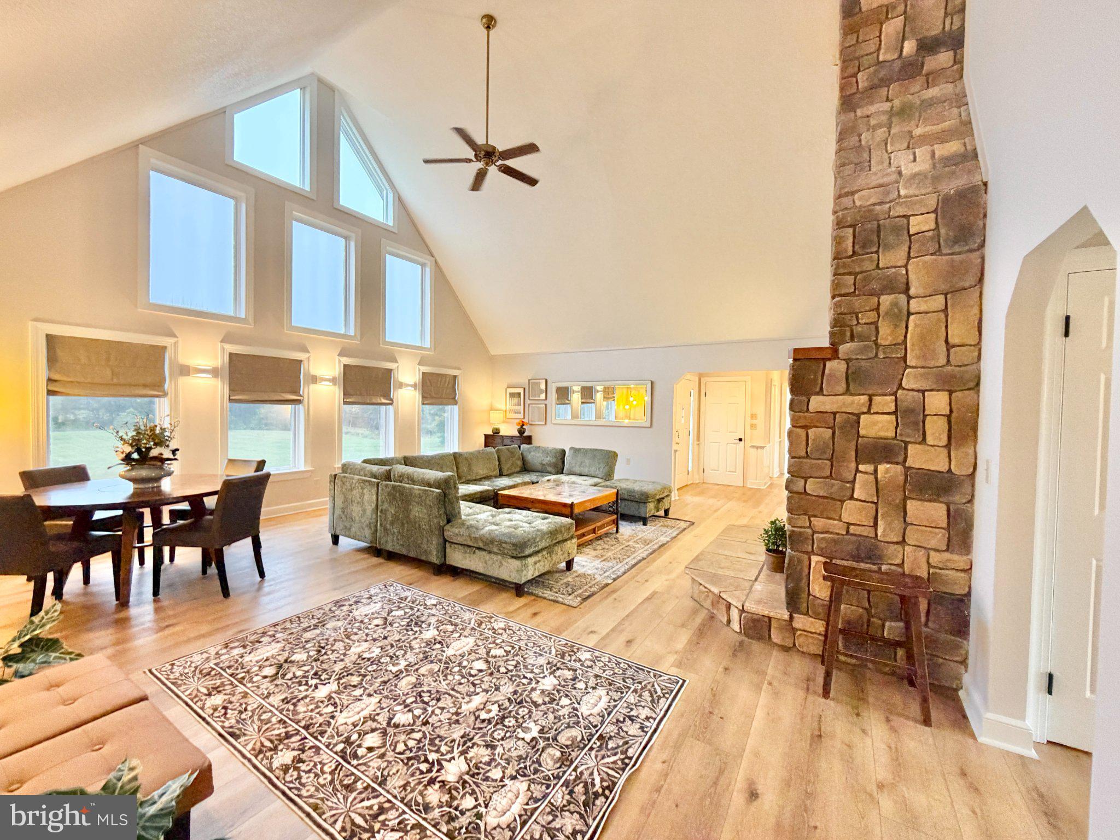
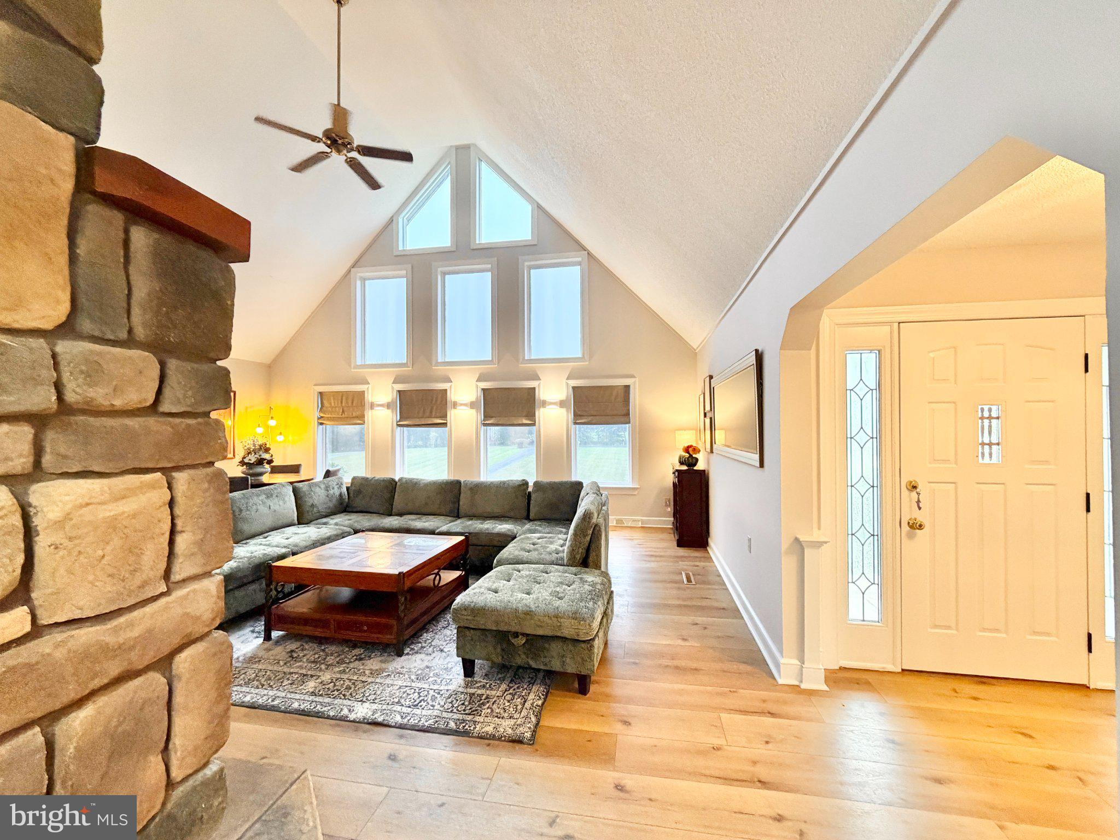
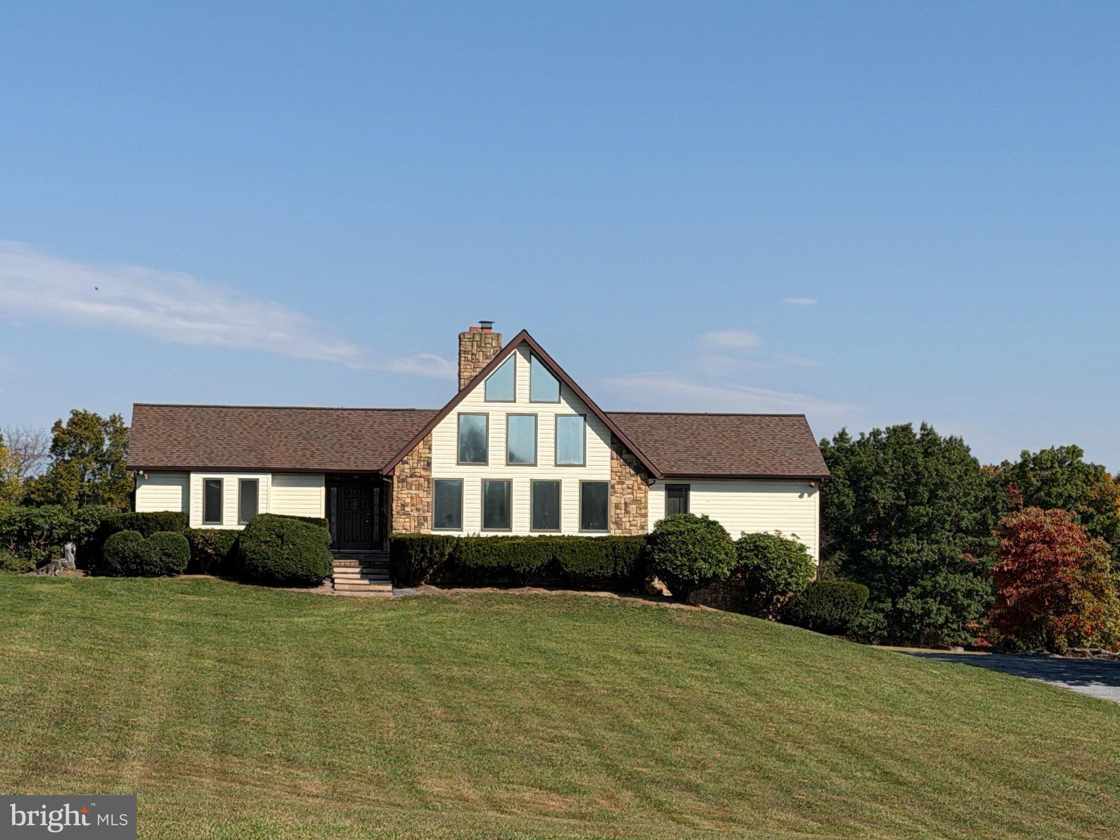
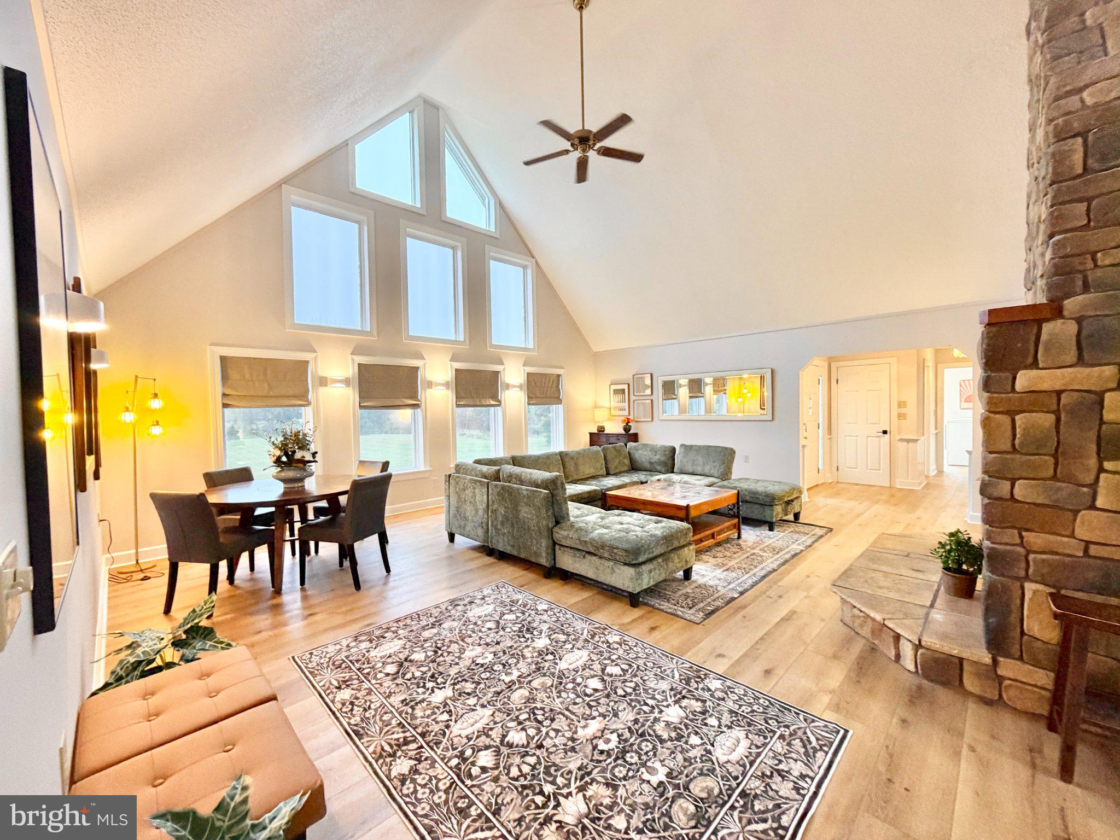
Enter an interest rate to see your estimated monthly payment.With views from every angle on five acres in Hedgesville, West Virginia, 229 Jaybird Lane offers over 2,000 square feet of space across three levels, with three bedrooms, two full bathrooms, an additional unfinished lower-level bathroom, an oversized two-car garage, and plenty of room to grow. A grand front entry welcomes you into a dramatic great room featuring soaring cathedral ceilings, a massive wall of tinted windows, and a magnificent floor-to-ceiling stone fireplace. The impressive architecture, abundant natural light, and expansive views create an open, inviting atmosphere, while the spacious layout offers comfortable everyday living and excellent entertaining possibilities. Freshly painted, redesigned, and updated with new flooring, lighting, and fixtures, the home combines modern improvements with its original architectural character. A new roof with a transferable warranty adds another significant improvement. The spacious eat-in kitchen features stainless steel appliances, stone countertops, abundant cabinetry, and generous workspace, with an adjoining dining area that flows into the main living space. The updated main-level bathrooms offer refreshed finishes and fixtures. One of the home's most distinctive spaces is the reinvented loft bedroom, tucked beneath the roofline with beautiful views of the woods beyond. Thoughtfully redesigned with fresh custom cabinetry, built-in closet space, and a charming window seat (with storage) overlooking the countryside, this room makes exceptional use of its architectural lines. The vaulted ceiling, natural light, and custom details create a comfortable, inviting space with a character all its own. The home's three-level layout provides flexibility for a variety of needs. Generously sized bedrooms, a walk-in closet, and ample additional storage offer practical everyday comfort. The lower level features a bonus room currently arranged as a cozy man cave and poker room, along with additional storage and flexible space offering opportunities for future improvements. The lower-level bathroom is unfinished, with an existing toilet and sink - and can be turned into a private, lower level bath and still have room for closets and storage. A huge porch, oversized two-car garage with direct interior access, dedicated laundry/mudroom, and multiple entry points add functionality and convenience throughout the property. The property features a 500-gallon buried propane tank (owned - not leased), currently nearly full, supplying fuel for the home's heating/HVAC systems and the oven/range. Outside, the five-acre setting offers expansive lawn, mature landscaping, open views, and plenty of room for gardening, recreation, outdoor entertaining, or simply enjoying the surrounding countryside. There is no active HOA, and the roads are state-maintained. The home, fireplace and septic system have already been inspected, with many repairs completed and documentation available for review. Buyers will have access to inspection reports, a record of completed repairs, and information about additional improvements that remain at the discretion of the next owner. These future considerations include potential window updates, eventual HVAC replacement, and improvements to the impressive stone fireplace. The sellers have taken a proactive approach to identifying and addressing issues while providing buyers with information to make their own decisions about future upgrades. 229 Jaybird Lane offers a compelling combination of acreage, architectural character, recent improvements, functional living space, and future potential. With five acres, three levels, an oversized garage, a beautifully reinvented loft bedroom, and a remarkable great room, this property delivers space to enjoy today and opportunities to make it your own tomorrow. Priced with knowledge + disclosure that new owners have three major expenditures upcoming: fireplace (estimates incl.) + in 3-10 years—windows and HVAC—no urgency.
| 14 hours ago | Listing updated with changes from the MLS® | |
| 3 days ago | Status changed to Active | |
| 4 days ago | Listing first seen on site |

The real estate listing information is provided by Bright MLS is for the consumer's personal, non-commercial use and may not be used for any purpose other than to identify prospective properties consumer may be interested in purchasing. Any information relating to real estate for sale or lease referenced on this web site comes from the Internet Data Exchange (IDX) program of the Bright MLS. This web site references real estate listing(s) held by a brokerage firm other than the broker and/or agent who owns this web site. The accuracy of all information is deemed reliable but not guaranteed and should be personally verified through personal inspection by and/or with the appropriate professionals. Properties in listings may have been sold or may no longer be available. The data contained herein is copyrighted by Bright MLS and is protected by all applicable copyright laws. Any unauthorized collection or dissemination of this information is in violation of copyright laws and is strictly prohibited. Copyright © 2020 Bright MLS. All rights reserved.
Did you know? You can invite friends and family to your search. They can join your search, rate and discuss listings with you.