
72 CHANDLERS GLEN DRIVEBUNKER HILL, WV 25413
Due to the health concerns created by Coronavirus we are offering personal 1-1 online video walkthough tours where possible.
Mortgage Calculator
Monthly Payment (Est.)
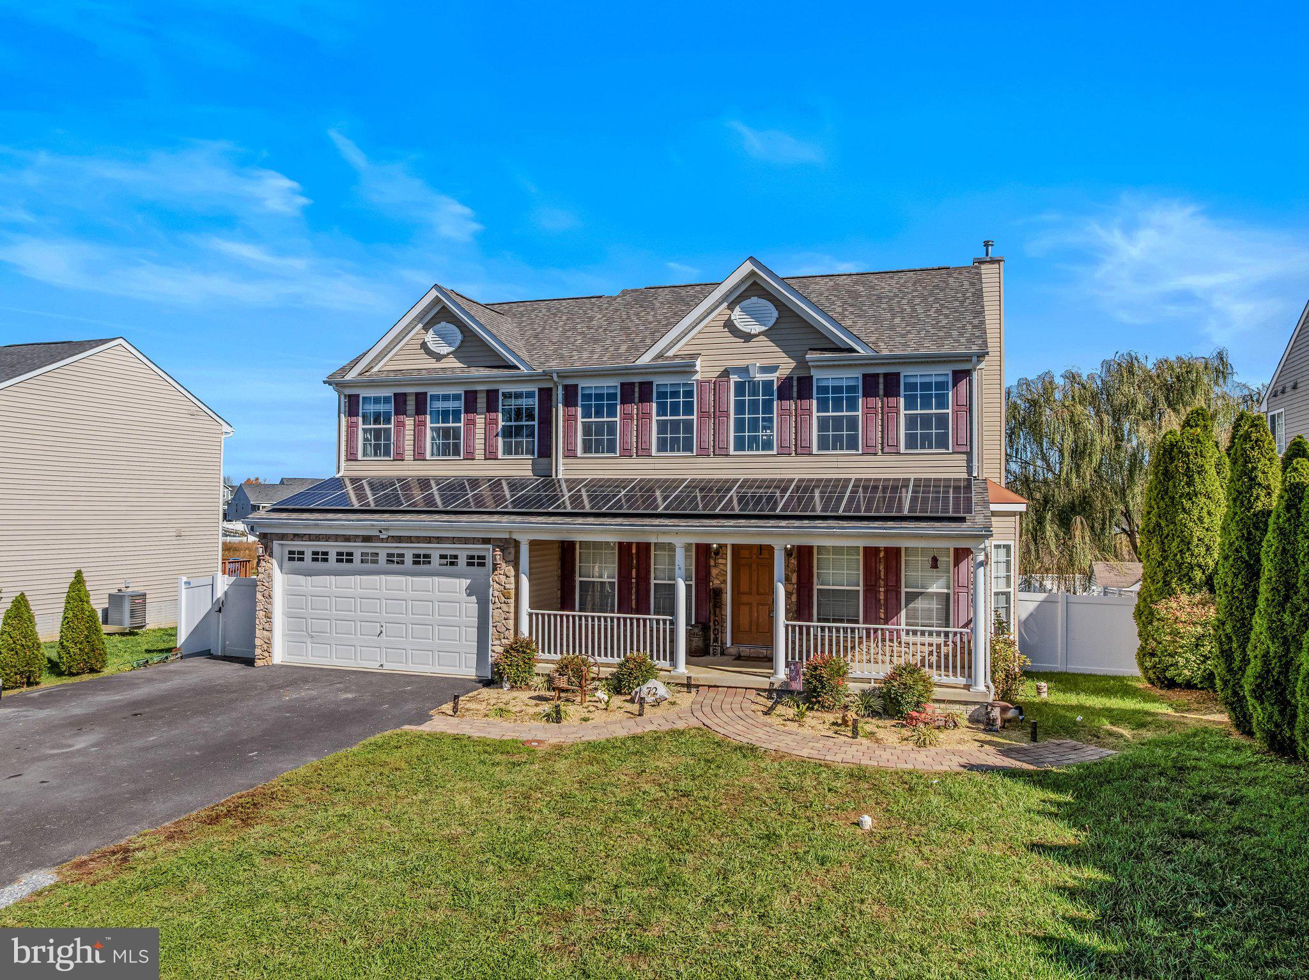
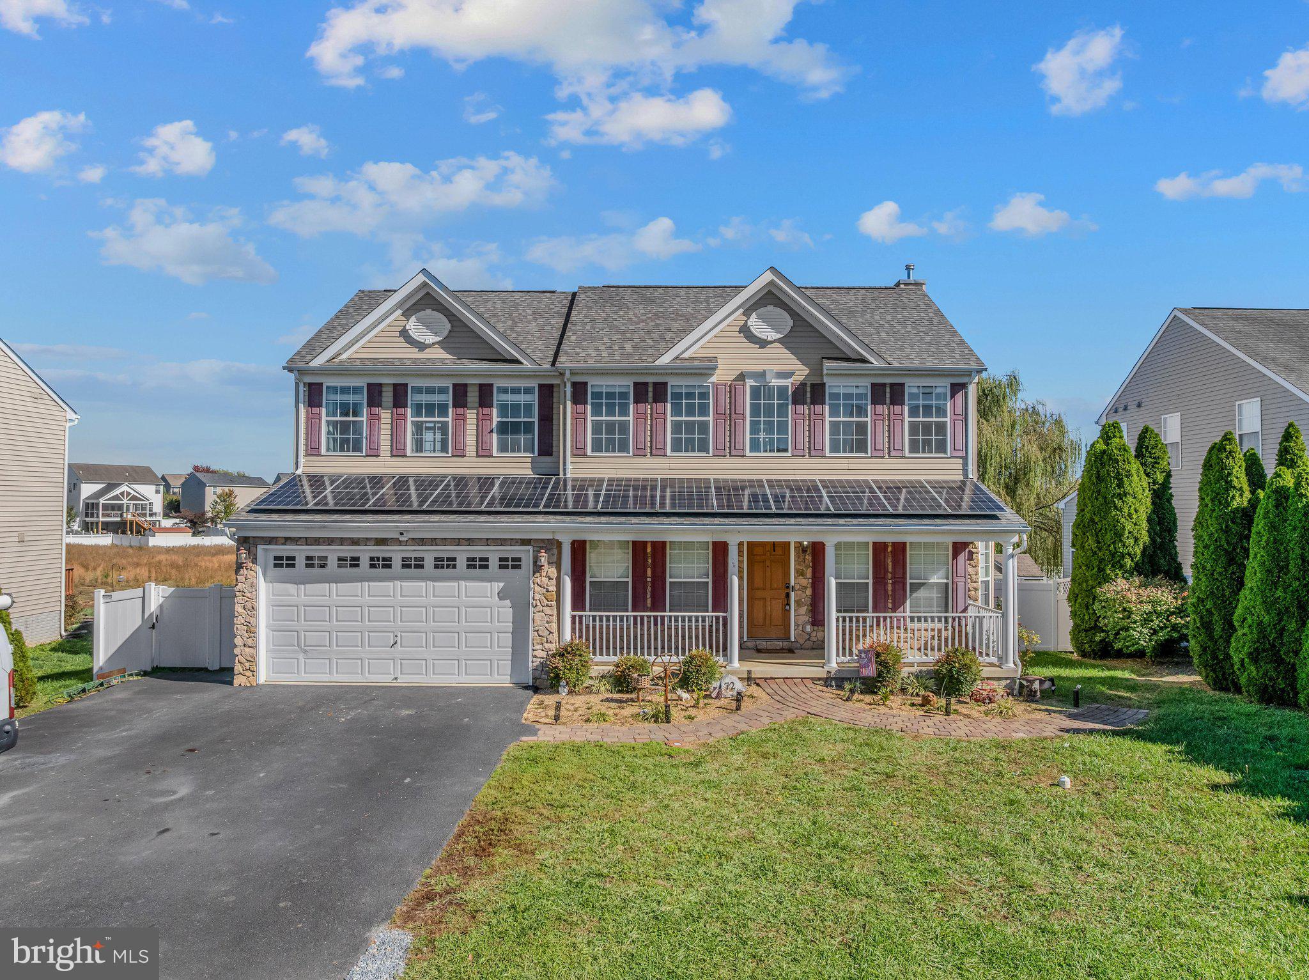
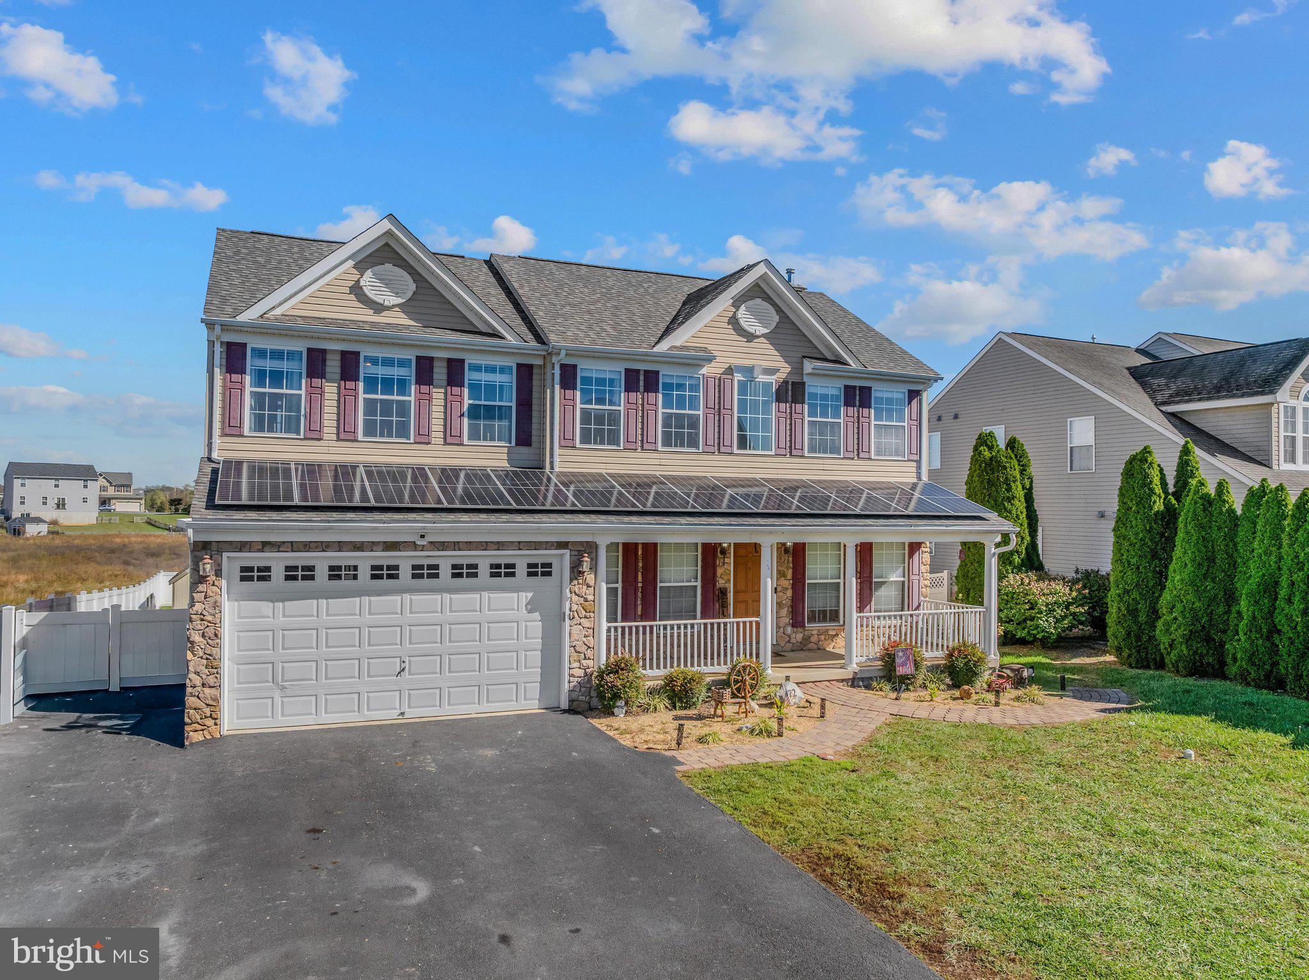
Enter an interest rate to see your estimated monthly payment.TAKE THE TIME TO LOOK AT THIS ONE designed for comfortable living and memorable gatherings, this substantial four-bedroom, three-and-a-half-bath colonial home pairs polished finishes with flexible space across three thoughtfully finished levels. Hardwood flooring extends throughout the main level, creating a warm, cohesive backdrop for everyday life. The family room centers around a gas fireplace, while the kitchen combines granite countertops, tile flooring, recessed lighting, and a gas stove for practical, inviting meal preparation. Solid construction and carefully selected materials are evident throughout, and the attached garage adds welcome convenience. Upstairs, the oversized primary bedroom offers a restful retreat. Its private bathroom is finished with marble tile floors and features both a soaking tub and separate shower—because sometimes a quick rinse simply will not do. Three additional bedrooms and well-appointed baths provide room for guests, work, or hobbies. The finished basement expands the possibilities with durable vinyl plank flooring, recessed lighting, a gas stove for extra heat and a bonus room suitable for an office, gym, media room, or an additional fifth bedroom. A utility room cleverly concealed behind a bookshelf brings an unexpected touch of character—equal parts practical and conversation starter. Outside, a fenced yard offers space for play, pets, and gardening. The concrete patio and wood pergola/gazebo set the stage for cookouts and relaxed evenings. Solar panels and a natural gas heat support efficient living. Nearby community park places a soccer field,dog park and walking paths within the subdivision. This home is close to the VA state line for easy commute to Winchester VA. See how easily this spacious, well-crafted home can fit your next chapter—schedule your private tour today. --
| 13 hours ago | Listing updated with changes from the MLS | |
| 13 hours ago | Listing first seen on site |

The real estate listing information is provided by Bright MLS is for the consumer's personal, non-commercial use and may not be used for any purpose other than to identify prospective properties consumer may be interested in purchasing. Any information relating to real estate for sale or lease referenced on this web site comes from the Internet Data Exchange (IDX) program of the Bright MLS. This web site references real estate listing(s) held by a brokerage firm other than the broker and/or agent who owns this web site. The accuracy of all information is deemed reliable but not guaranteed and should be personally verified through personal inspection by and/or with the appropriate professionals. Properties in listings may have been sold or may no longer be available. The data contained herein is copyrighted by Bright MLS and is protected by all applicable copyright laws. Any unauthorized collection or dissemination of this information is in violation of copyright laws and is strictly prohibited. Copyright © 2020 Bright MLS. All rights reserved.
Did you know? You can invite friends and family to your search. They can join your search, rate and discuss listings with you.