
68 EAGLES NEST LANEHARPERS FERRY, WV 25425
Due to the health concerns created by Coronavirus we are offering personal 1-1 online video walkthough tours where possible.
Mortgage Calculator
Monthly Payment (Est.)
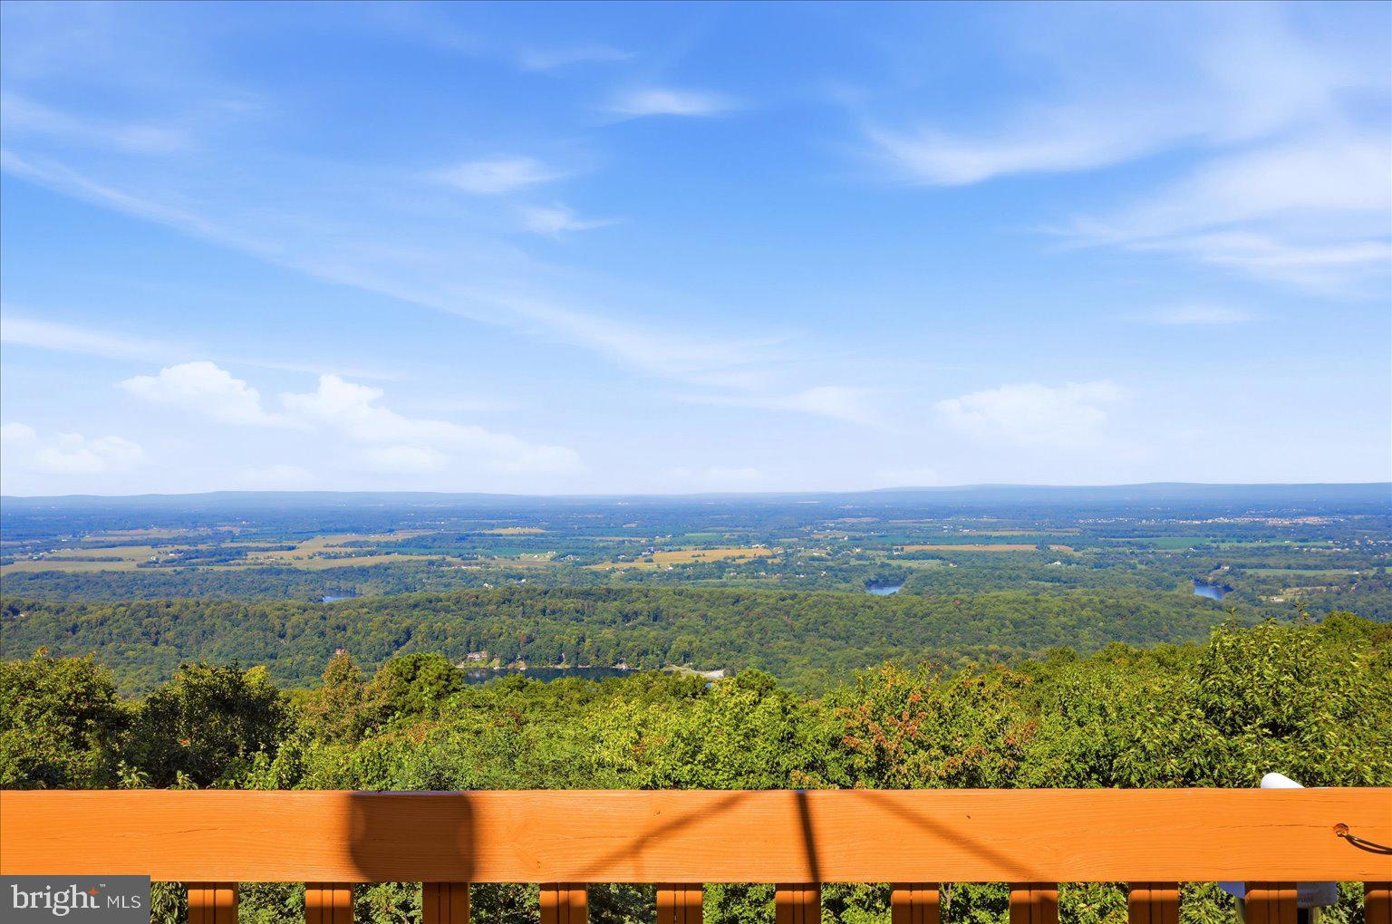
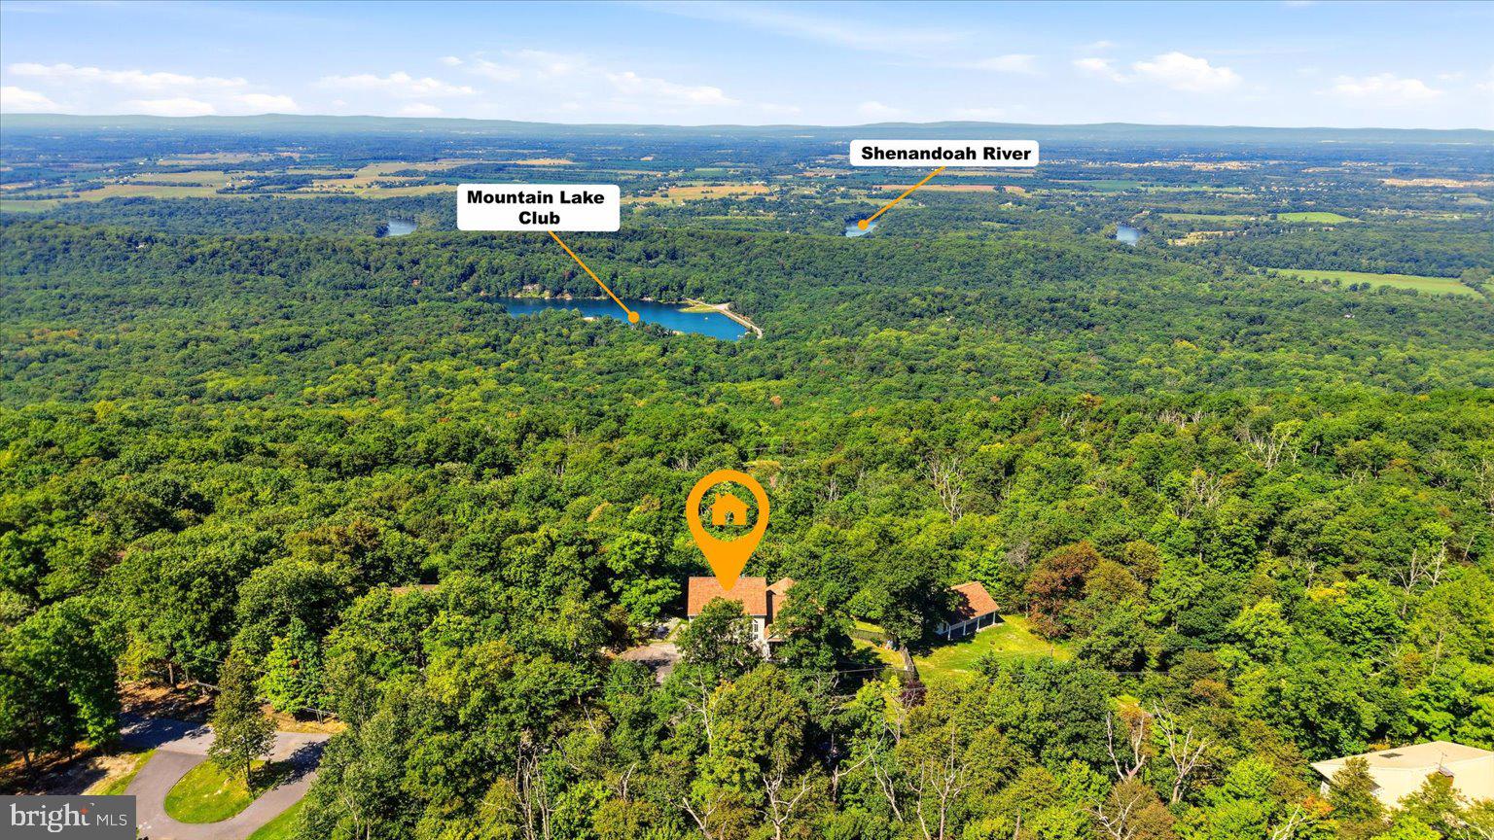
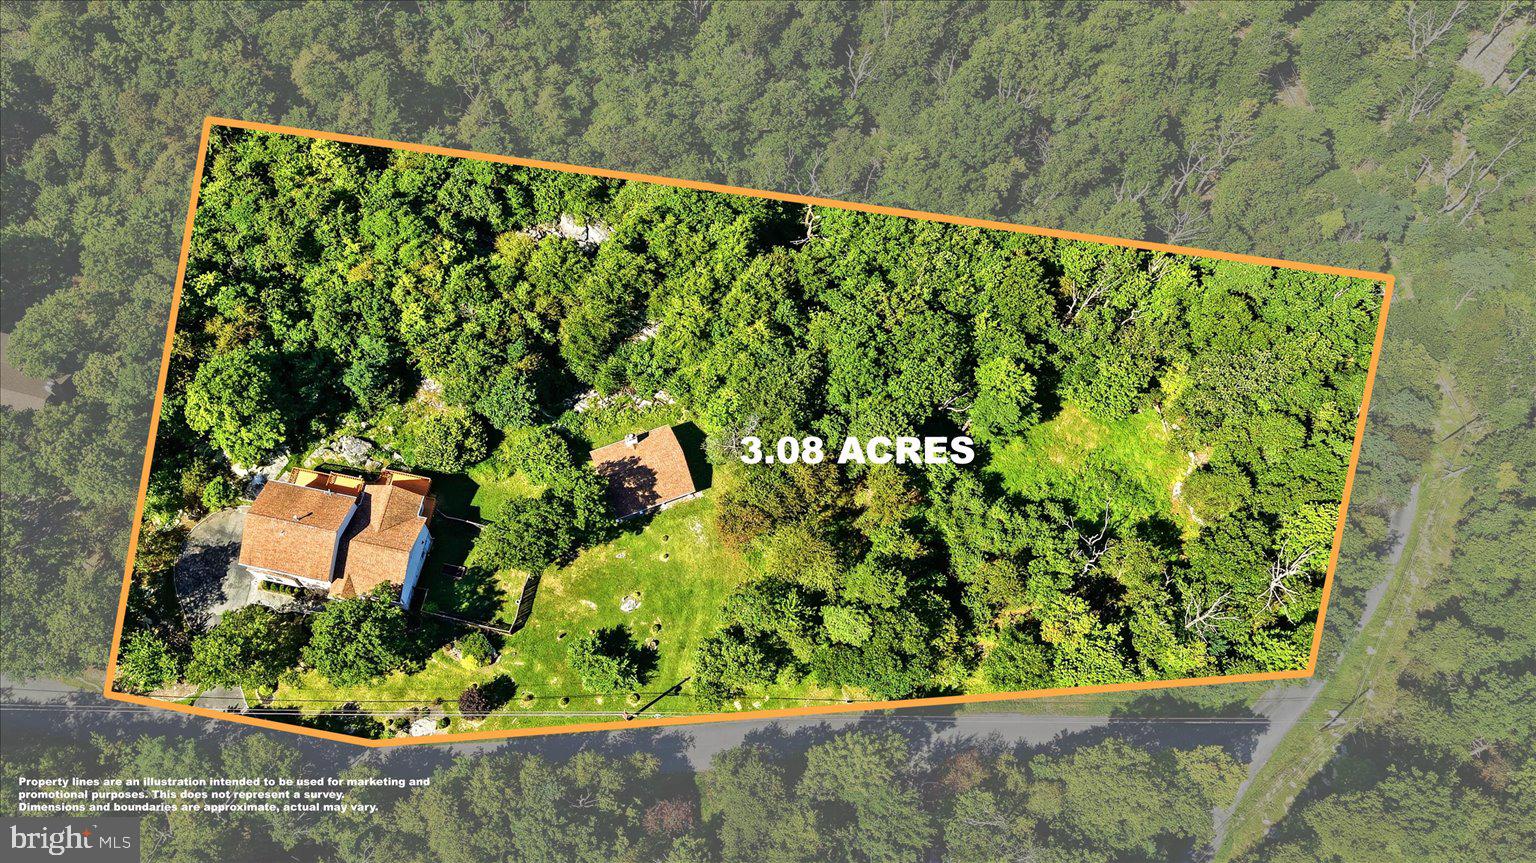
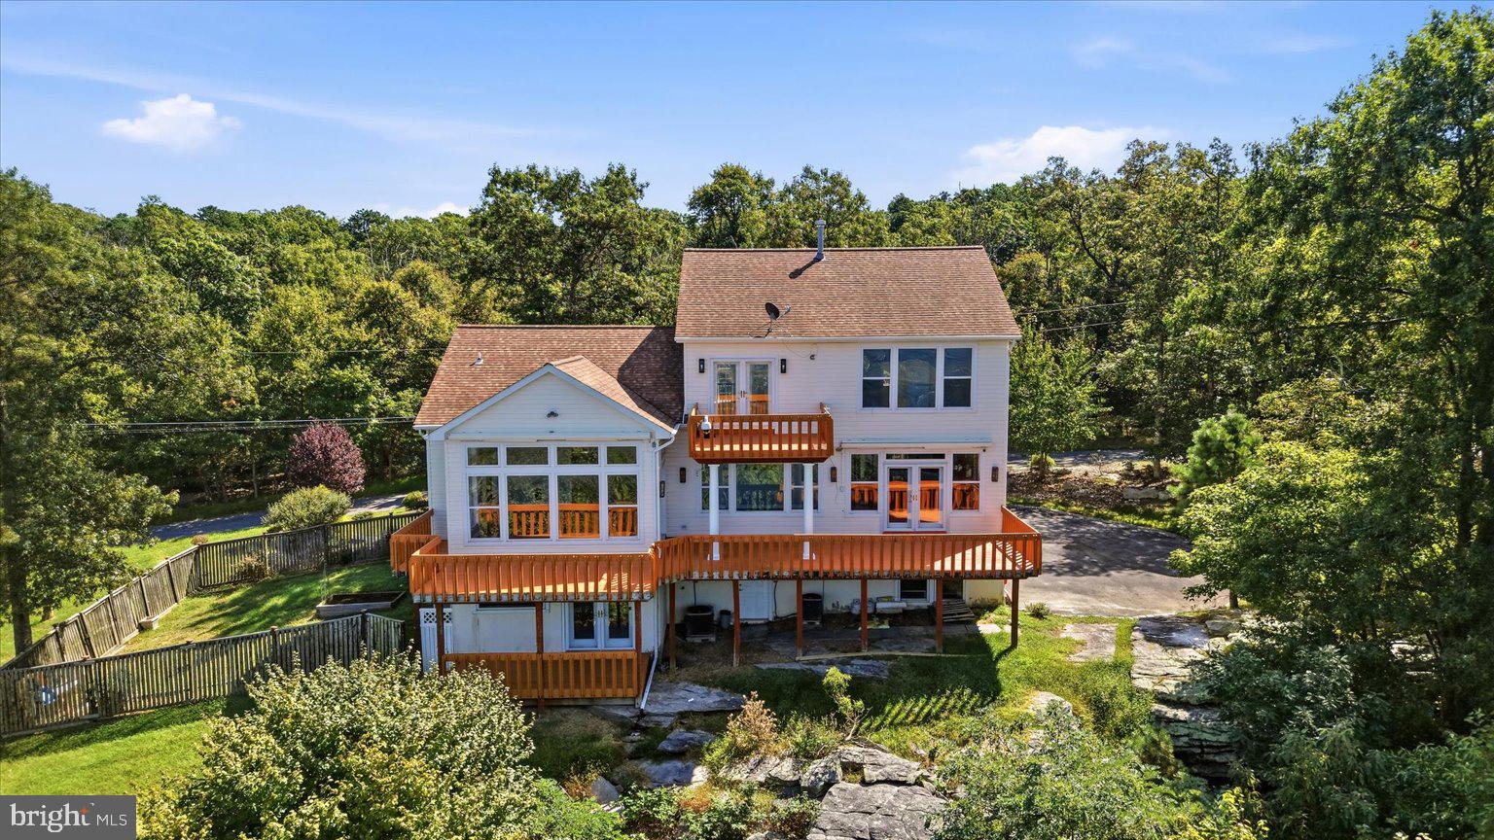
Enter an interest rate to see your estimated monthly payment.One of the most breathtaking views in Jefferson County could be yours! Whether you’re searching for an extraordinary year-round residence or a private mountain getaway, this custom-built home offers a rare combination of spectacular scenery, thoughtful design, privacy, and convenience. Perched high atop the mountain on a beautiful 3-acre corner lot, the home showcases sweeping views of the Shenandoah River and Valley and a nearby lake, with the Appalachian Trail being just steps away. Imagine waking up to incredible mountain views, spending the day hiking or exploring the river, and returning home to relax on one of the multiple decks surrounded by nature. Inside, craftsmanship and attention to detail are evident throughout. Dramatic two-story windows in the living room perfectly frame the scenery, while a gas fireplace creates a warm and inviting gathering space. Multiple decks extend the living areas outdoors, providing beautiful settings for morning coffee, entertaining friends and family, or simply unwinding and taking in the view. The chef’s kitchen is designed for both everyday living and entertaining, featuring a butler’s pantry, dumbwaiter, and generous space for preparing and serving meals. Elegant chandeliers add character and sophistication throughout much of the home, while each of the four bedrooms and four bathrooms offers its own unique appeal. Follow the winding staircase to the upper-level owner’s suite, a private retreat where the views become even more spectacular. This impressive space features its own laundry closet, comfortable sitting area, private balcony, and spa-like ensuite bath—the perfect place to relax at the end of the day. Three additional bedrooms are located on the lower level, including two with direct outdoor access. A spacious main-level office/bonus room with a built-in wet bar provides excellent flexibility for working from home, entertaining, hobbies, or additional living space. A separate garage/carriage house with power and a heat source provides even more possibilities for vehicles, storage, a workshop, recreational equipment, or hobby space. Enjoy the feeling of being tucked away in your own mountain retreat while remaining just a short drive from historic Harpers Ferry, Charles Town, Hollywood Casino at Charles Town Races, dining, shopping, outdoor recreation, and many of the attractions that make Jefferson County such a desirable destination. Perfect as a permanent residence, weekend escape, or vacation home, this is a property where the setting is every bit as special as the home itself. Properties offering this combination of views, acreage, character, and location are truly a rare find. Schedule your private tour and experience the view for yourself!
| 2 days ago | Listing updated with changes from the MLS® | |
| a month ago | Status changed to Active | |
| a month ago | Listing first seen on site |

The real estate listing information is provided by Bright MLS is for the consumer's personal, non-commercial use and may not be used for any purpose other than to identify prospective properties consumer may be interested in purchasing. Any information relating to real estate for sale or lease referenced on this web site comes from the Internet Data Exchange (IDX) program of the Bright MLS. This web site references real estate listing(s) held by a brokerage firm other than the broker and/or agent who owns this web site. The accuracy of all information is deemed reliable but not guaranteed and should be personally verified through personal inspection by and/or with the appropriate professionals. Properties in listings may have been sold or may no longer be available. The data contained herein is copyrighted by Bright MLS and is protected by all applicable copyright laws. Any unauthorized collection or dissemination of this information is in violation of copyright laws and is strictly prohibited. Copyright © 2020 Bright MLS. All rights reserved.