
661 CHICKAMAUGA DRIVEHARPERS FERRY, WV 25425
Due to the health concerns created by Coronavirus we are offering personal 1-1 online video walkthough tours where possible.
Mortgage Calculator
Monthly Payment (Est.)
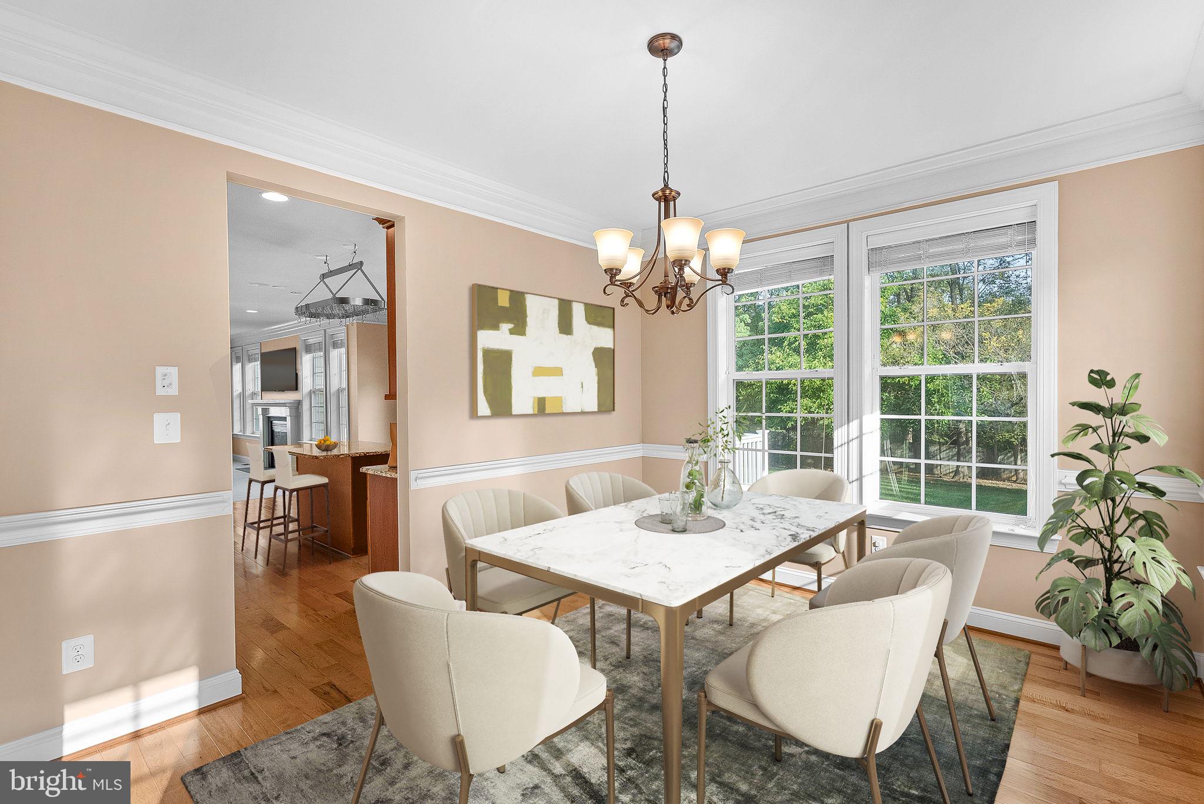
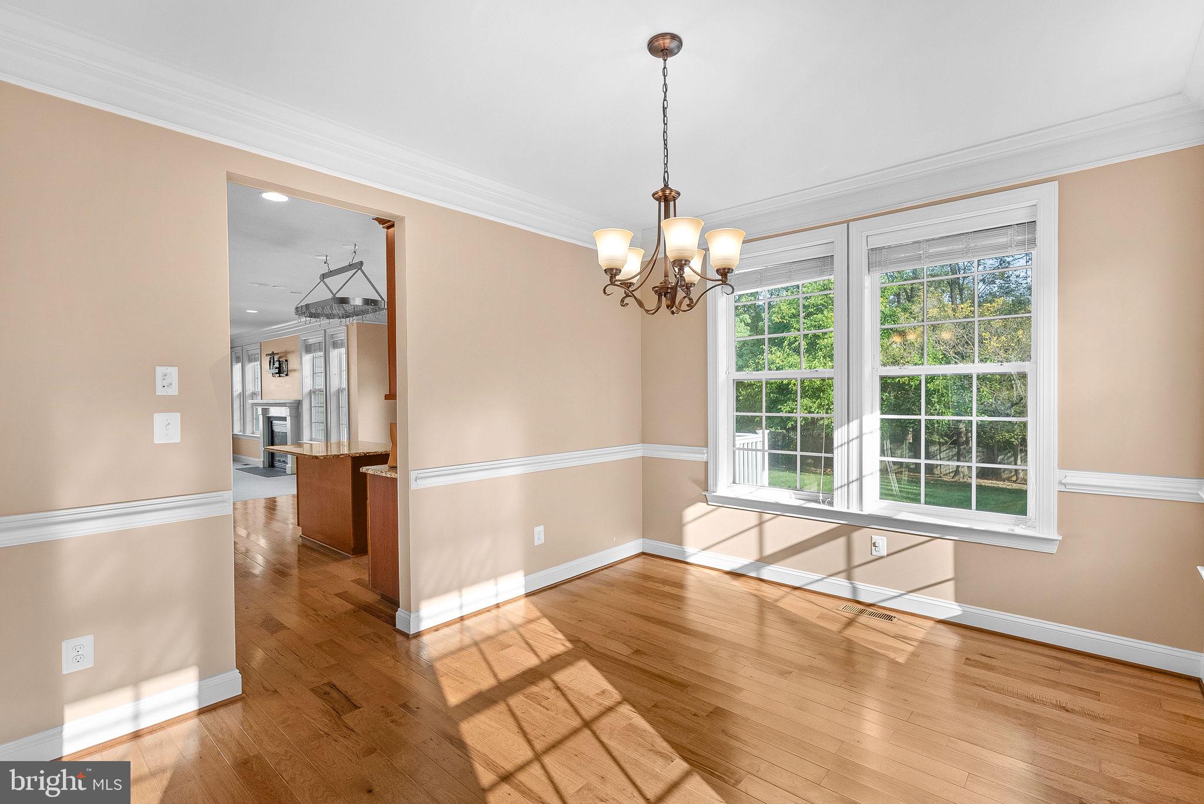
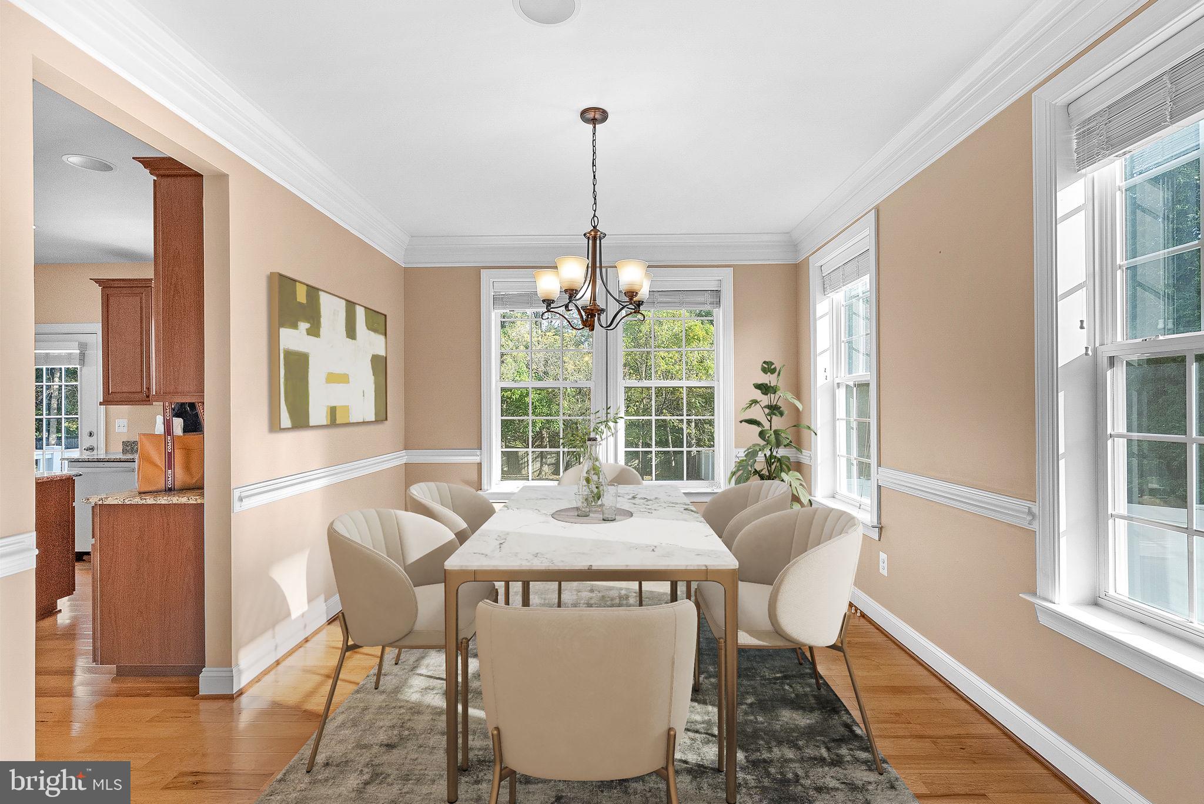
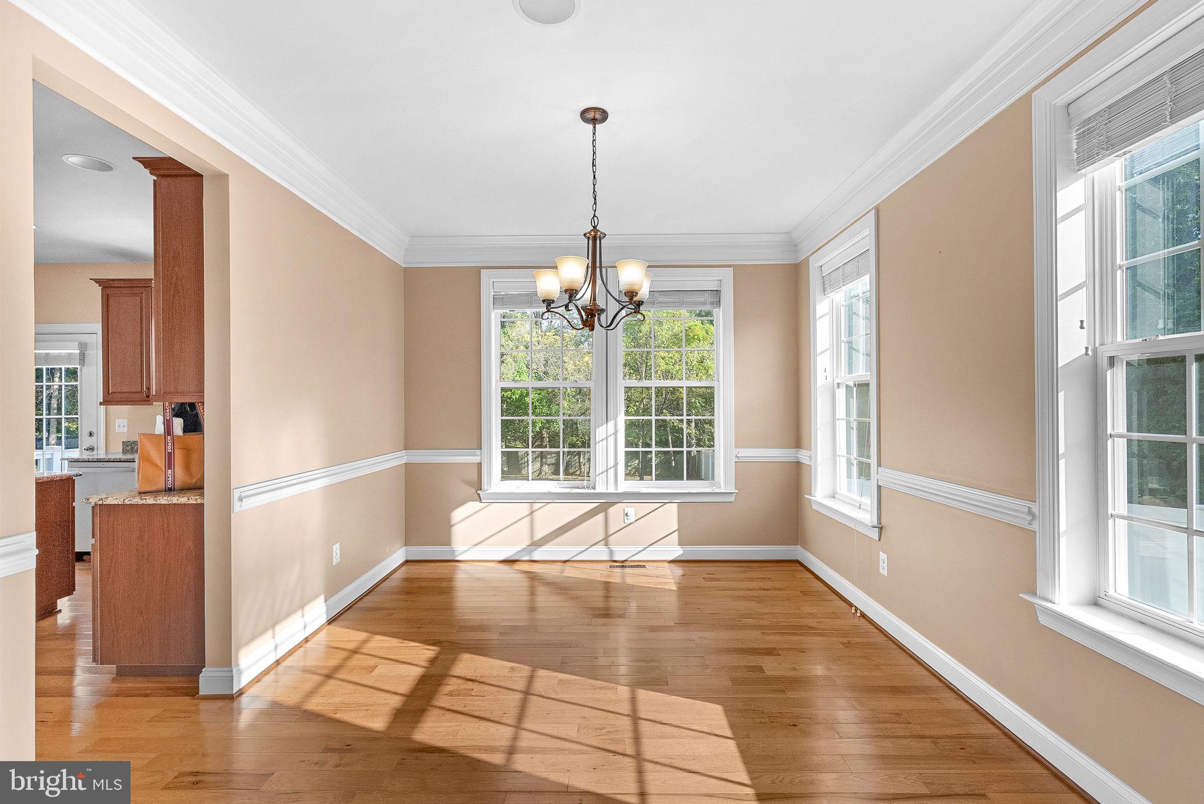
Enter an interest rate to see your estimated monthly payment.**$10,000 SELLER CREDIT BEING OFFERED!** Take advantage of this incredible opportunity to make this beautiful home in Sheridan Estates your own! Offering 4 spacious bedrooms, 3.5 bathrooms, and a thoughtfully designed floor plan, this home perfectly combines comfort, functionality, and plenty of room to spread out. Step inside to find beautiful hardwood floors flowing throughout the main level, creating a warm and welcoming atmosphere. The main level features a spacious sitting room, an elegant formal dining room ideal for hosting gatherings, and an inviting family room complete with a cozy fireplace. The well appointed kitchen offers abundant cabinetry, generous counter space, and a functional layout that makes everyday living and entertaining a breeze. A conveniently located main level laundry room adds to the home's practicality. Upstairs, the generously sized primary suite provides the perfect place to unwind, featuring a large walk in closet with a custom shelving system designed for maximum organization. Three additional spacious bedrooms offer endless possibilities, whether you need room for family, guests, a home office, or a dedicated hobby space. Looking for even more room? The finished basement provides additional flexible living space, perfect for a recreation room, home theater, fitness area, or guest accommodations. A full bathroom on this level adds even more convenience and versatility. Outside, enjoy a flat, usable backyard with a concrete patio, offering the perfect setting for outdoor dining, entertaining, or simply relaxing. A 12' x 10' storage shed provides plenty of space for lawn equipment, tools, and seasonal items. The oversized two car garage is another standout feature, complete with a 240V outlet that offers added convenience for EV owners or hobbyists. Additional highlights include a **hot water heater replaced in 2023**, offering extra peace of mind. With spacious living areas, functional features, and room to enjoy both indoors and out, this Sheridan Estates home has so much to offer. **And with a $10,000 seller credit available, there's even more reason to make your move!** Schedule your private showing today and see everything this home has to offer! Some photos are virtually staged.
| 3 days ago | Price changed to $570,000 | |
| 3 days ago | Listing updated with changes from the MLS® | |
| 3 months ago | Status changed to Active | |
| 3 months ago | Listing first seen on site |

The real estate listing information is provided by Bright MLS is for the consumer's personal, non-commercial use and may not be used for any purpose other than to identify prospective properties consumer may be interested in purchasing. Any information relating to real estate for sale or lease referenced on this web site comes from the Internet Data Exchange (IDX) program of the Bright MLS. This web site references real estate listing(s) held by a brokerage firm other than the broker and/or agent who owns this web site. The accuracy of all information is deemed reliable but not guaranteed and should be personally verified through personal inspection by and/or with the appropriate professionals. Properties in listings may have been sold or may no longer be available. The data contained herein is copyrighted by Bright MLS and is protected by all applicable copyright laws. Any unauthorized collection or dissemination of this information is in violation of copyright laws and is strictly prohibited. Copyright © 2020 Bright MLS. All rights reserved.
Did you know? You can invite friends and family to your search. They can join your search, rate and discuss listings with you.