
48 FIELD CREST COURTSHEPHERDSTOWN, WV 25443
Due to the health concerns created by Coronavirus we are offering personal 1-1 online video walkthough tours where possible.
Mortgage Calculator
Monthly Payment (Est.)
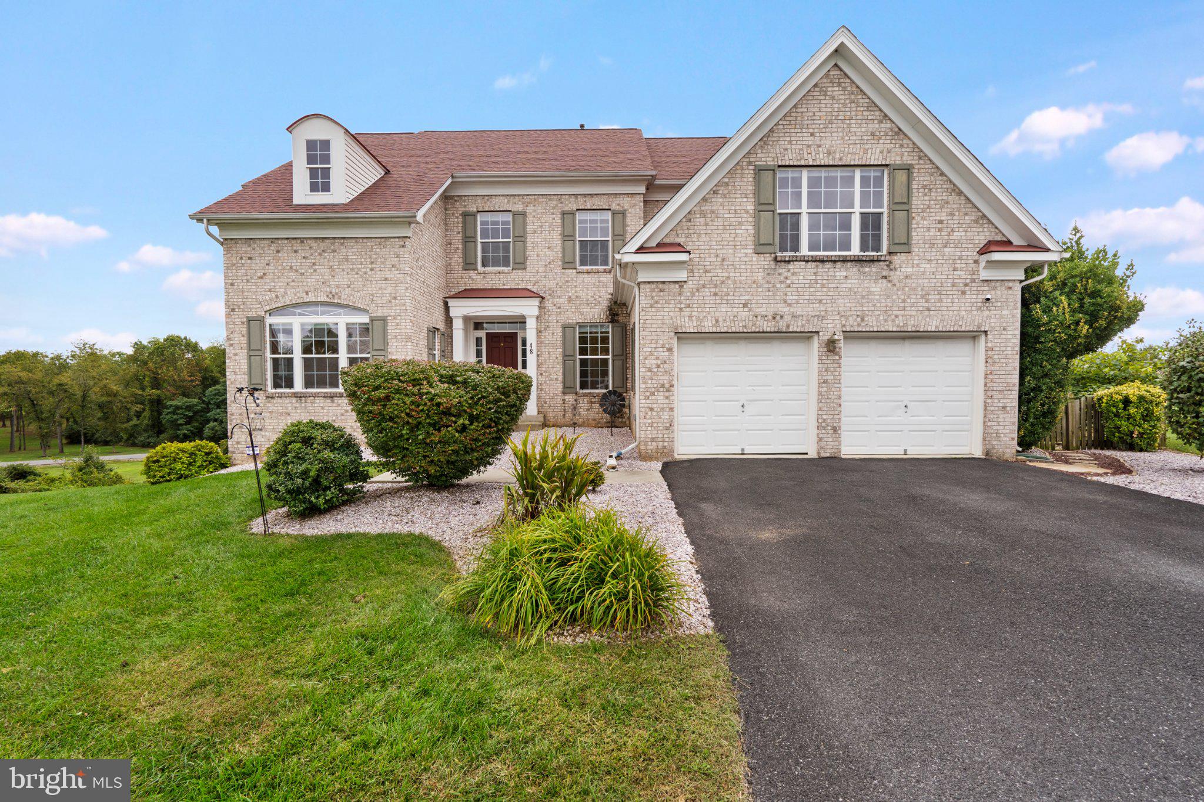
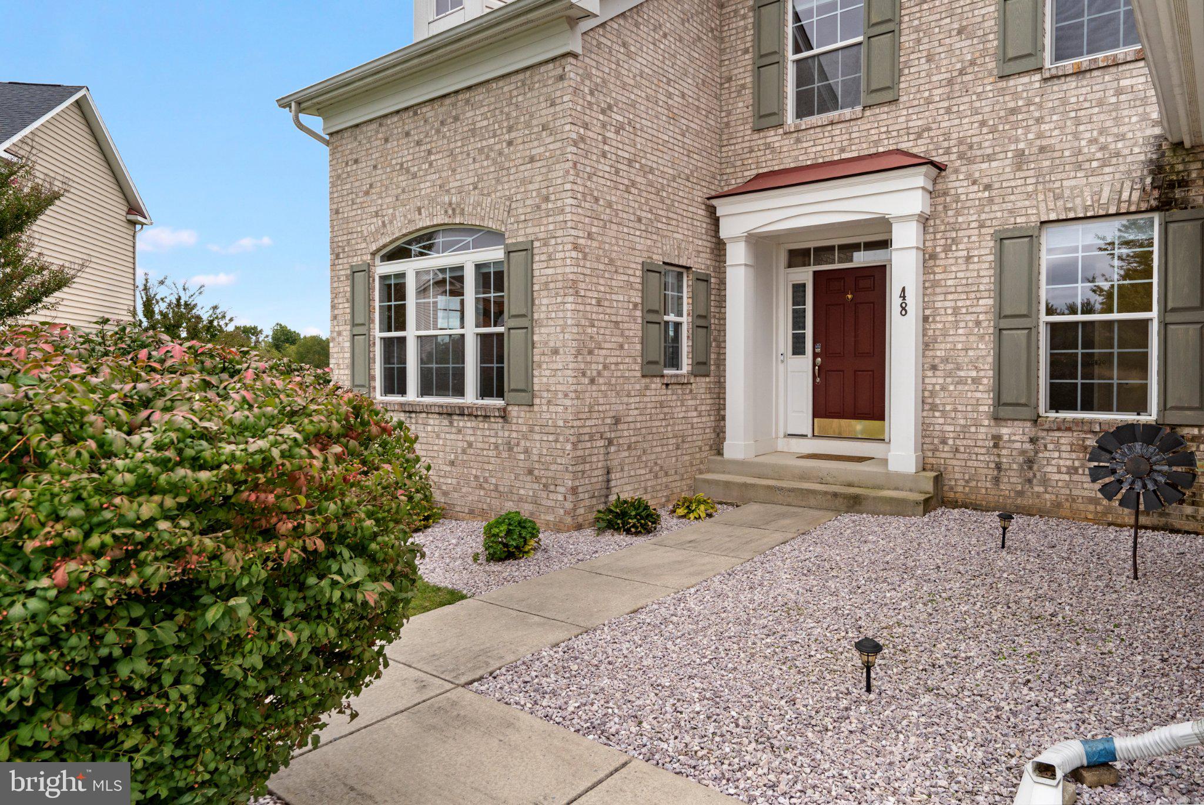
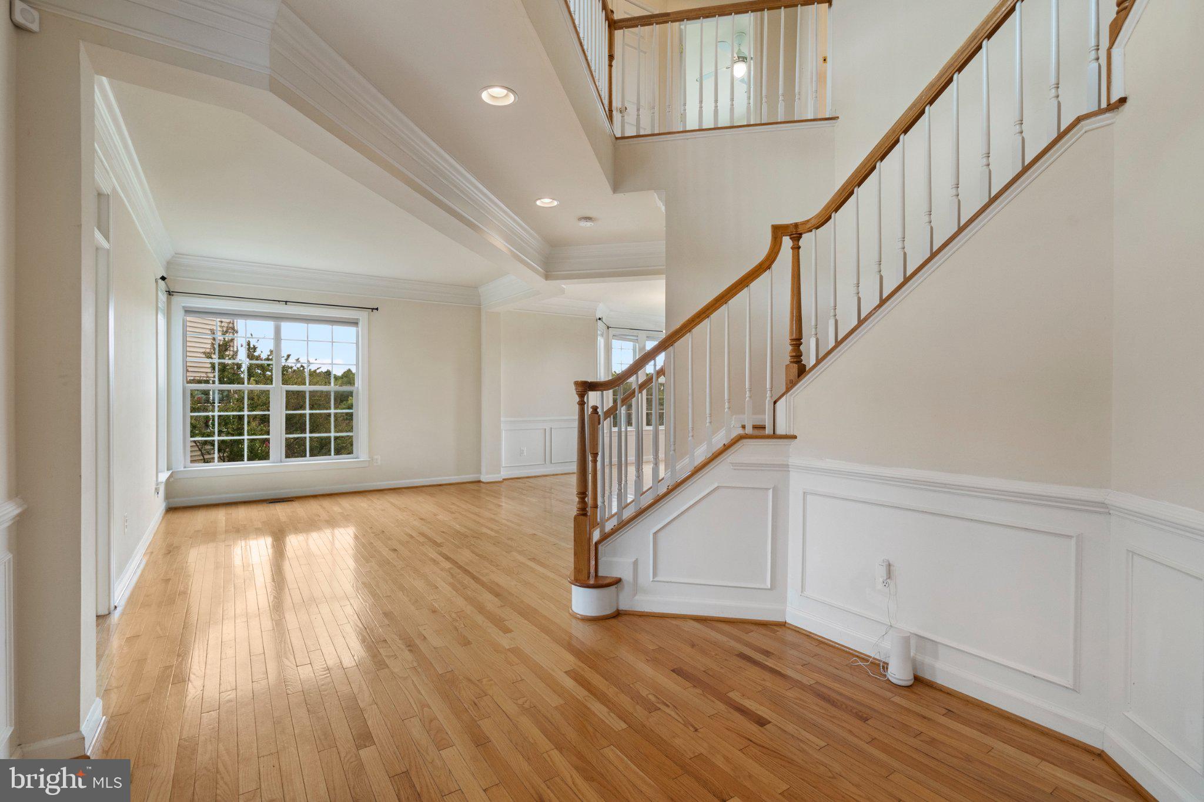
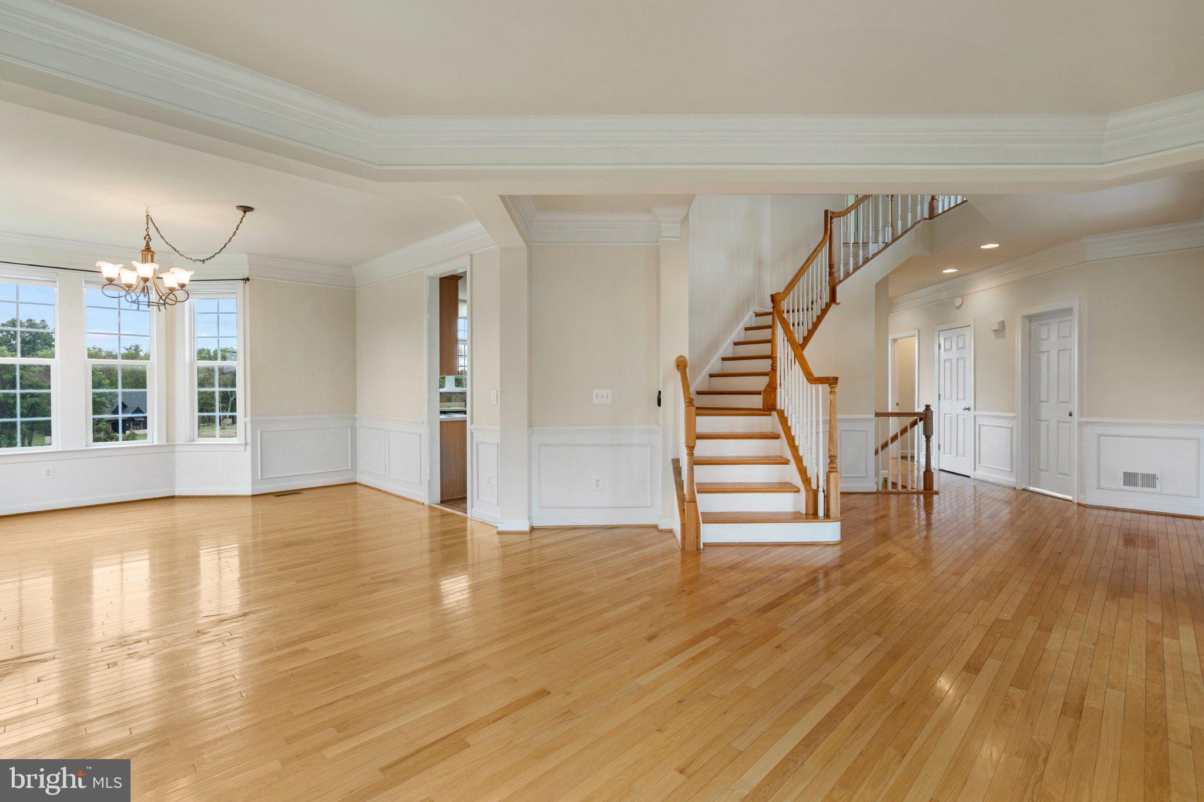
Enter an interest rate to see your estimated monthly payment.Welcome to 48 Field Crest Court, a spacious 5-bedroom, 4.5-bath Colonial nestled on a quiet cul-de-sac in Deerfield Village. Offering over 5,600 finished square feet across three levels, this beautiful home combines spacious interiors, comfortable gathering spaces, and a picturesque orchard setting just minutes from historic Shepherdstown. A welcoming foyer introduces the main level, where a private office provides an ideal setting for working from home. Formal living and dining rooms feature elegant tray ceilings and beautiful wood flooring, creating inviting spaces for entertaining. The kitchen serves as the heart of the home, featuring stainless steel appliances, a center island, ample cabinetry, and a pantry. An adjoining breakfast area flows naturally into the family room, where a gas fireplace and a wall of windows create a warm, inviting atmosphere with views of the surrounding landscape. Upstairs, the primary suite offers a peaceful retreat with a spacious sitting area, walk-in closet, and private bath featuring a soaking tub and separate shower. A junior suite with its own private bath provides additional comfort and privacy, while two additional bedrooms and a full hall bath complete the upper level. The finished walkout lower level extends the home's versatility with an expansive recreation room, dedicated gym area, fifth bedroom, and full bath. Additional storage space adds everyday practicality, while direct access to the rear patio creates an easy connection between indoor and outdoor living. Outdoors, the rear deck overlooks the surrounding orchard setting, while extensive hardscaping, stone retaining walls, and a rear patio create an inviting backdrop for entertaining and enjoying the outdoors. The nearby walking trail adds another opportunity to appreciate the peaceful Deerfield Village surroundings. Additional improvements include HVAC systems and updated thermostats (2024), a dishwasher, cooktop, washer, dryer, and water heater (2022), a water treatment system (2025), and a new sump pump and four-camera security system (2026). The home also features Roof Maxx roof treatment and carpeting installed in 2022. Deerfield Village offers a peaceful residential setting surrounded by the natural beauty of Jefferson County, with convenient access to historic downtown Shepherdstown, Shepherd University, local shops, restaurants, and cultural attractions. Nearby Routes 480 and 45 provide connections to Charles Town, Martinsburg, and surrounding communities. With its spacious three-level layout, flexible living spaces, extensive outdoor hardscaping, and beautiful orchard surroundings, 48 Field Crest Court offers a wonderful opportunity to enjoy the charm of Shepherdstown living.
| 4 days ago | Listing updated with changes from the MLS® | |
| 3 weeks ago | Status changed to Active | |
| 3 weeks ago | Listing first seen on site |

The real estate listing information is provided by Bright MLS is for the consumer's personal, non-commercial use and may not be used for any purpose other than to identify prospective properties consumer may be interested in purchasing. Any information relating to real estate for sale or lease referenced on this web site comes from the Internet Data Exchange (IDX) program of the Bright MLS. This web site references real estate listing(s) held by a brokerage firm other than the broker and/or agent who owns this web site. The accuracy of all information is deemed reliable but not guaranteed and should be personally verified through personal inspection by and/or with the appropriate professionals. Properties in listings may have been sold or may no longer be available. The data contained herein is copyrighted by Bright MLS and is protected by all applicable copyright laws. Any unauthorized collection or dissemination of this information is in violation of copyright laws and is strictly prohibited. Copyright © 2020 Bright MLS. All rights reserved.