
194 HOLLY SPRINGS COURTCHARLES TOWN, WV 25414
Due to the health concerns created by Coronavirus we are offering personal 1-1 online video walkthough tours where possible.
Mortgage Calculator
Monthly Payment (Est.)
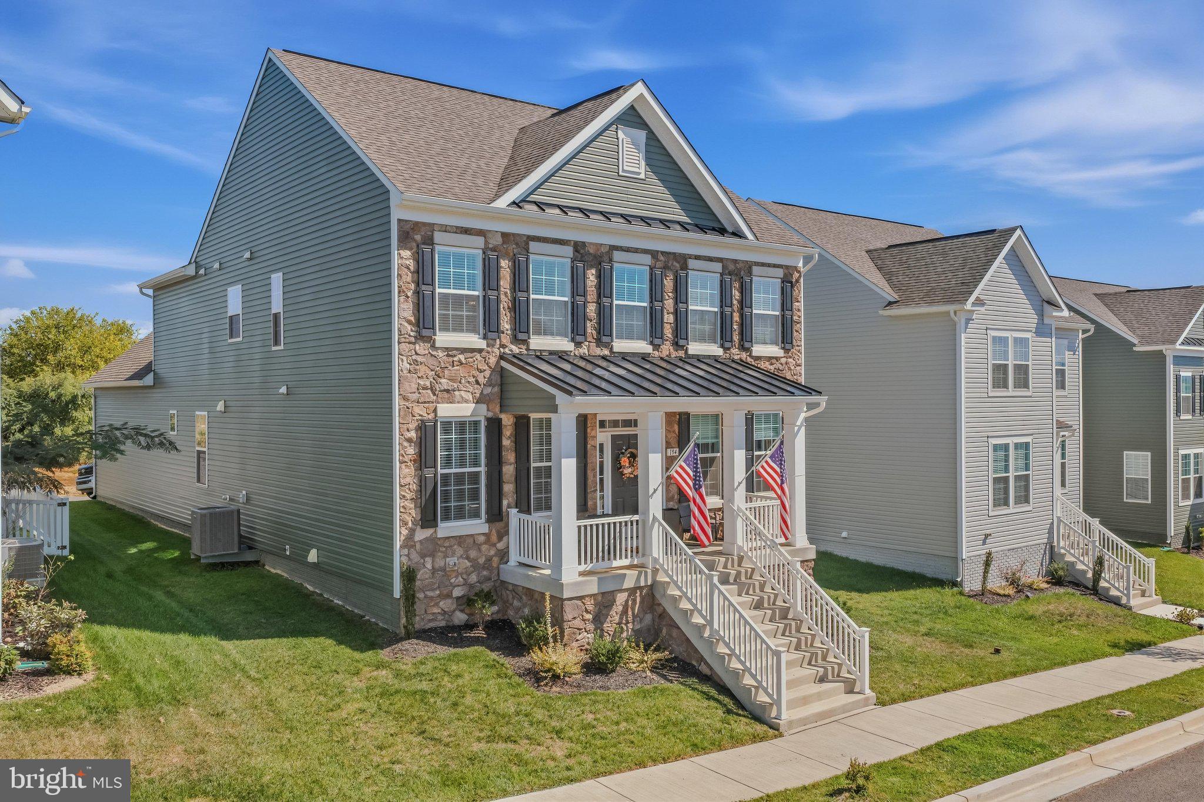
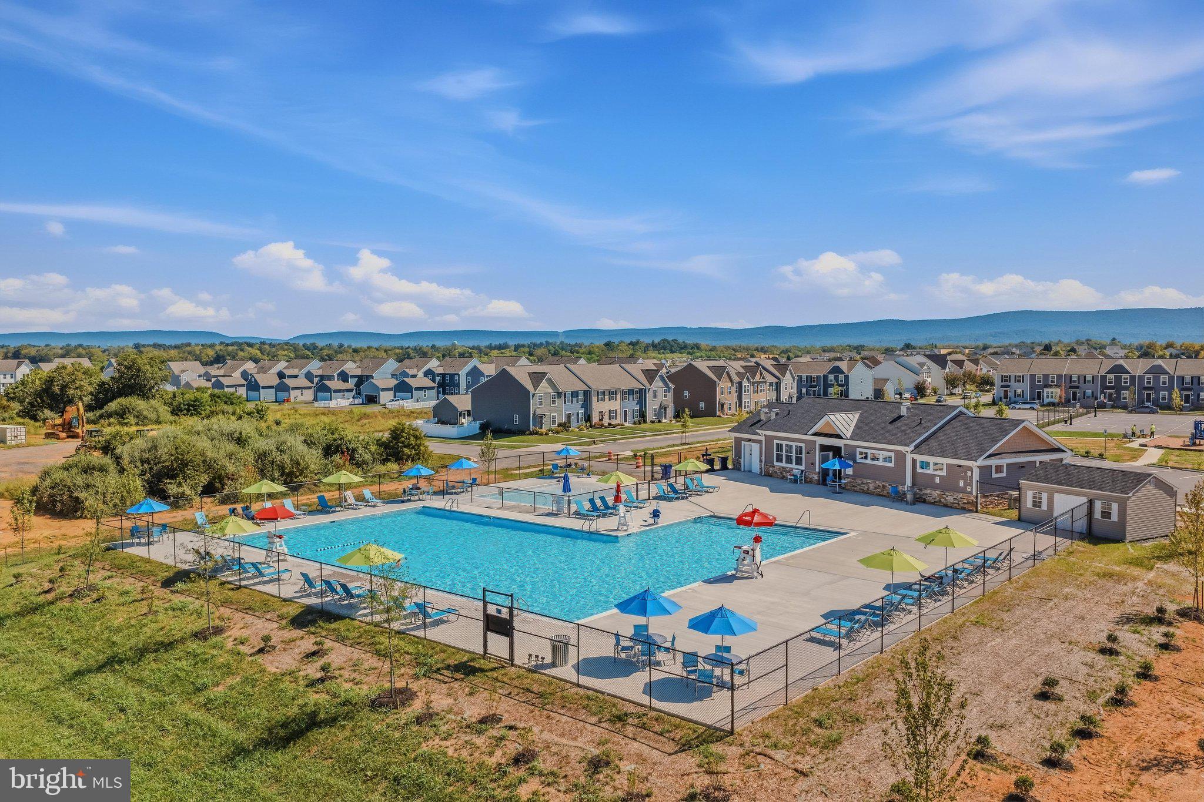
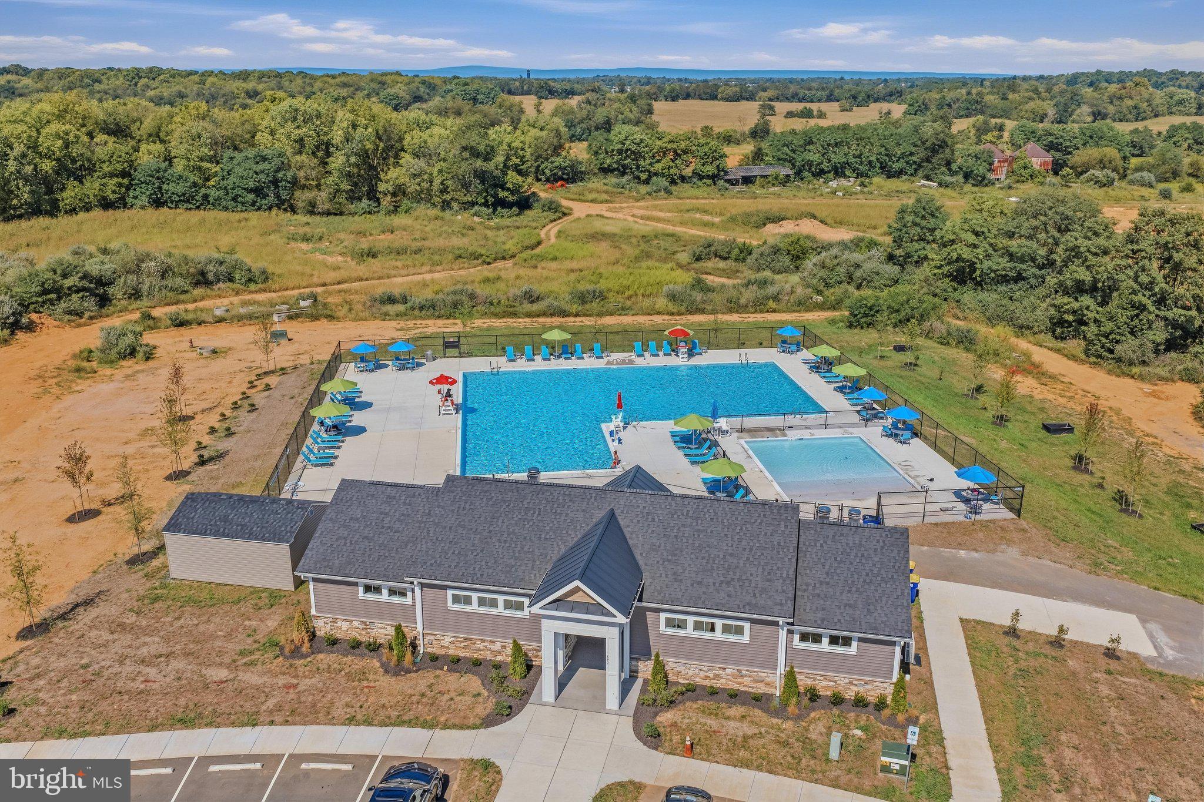
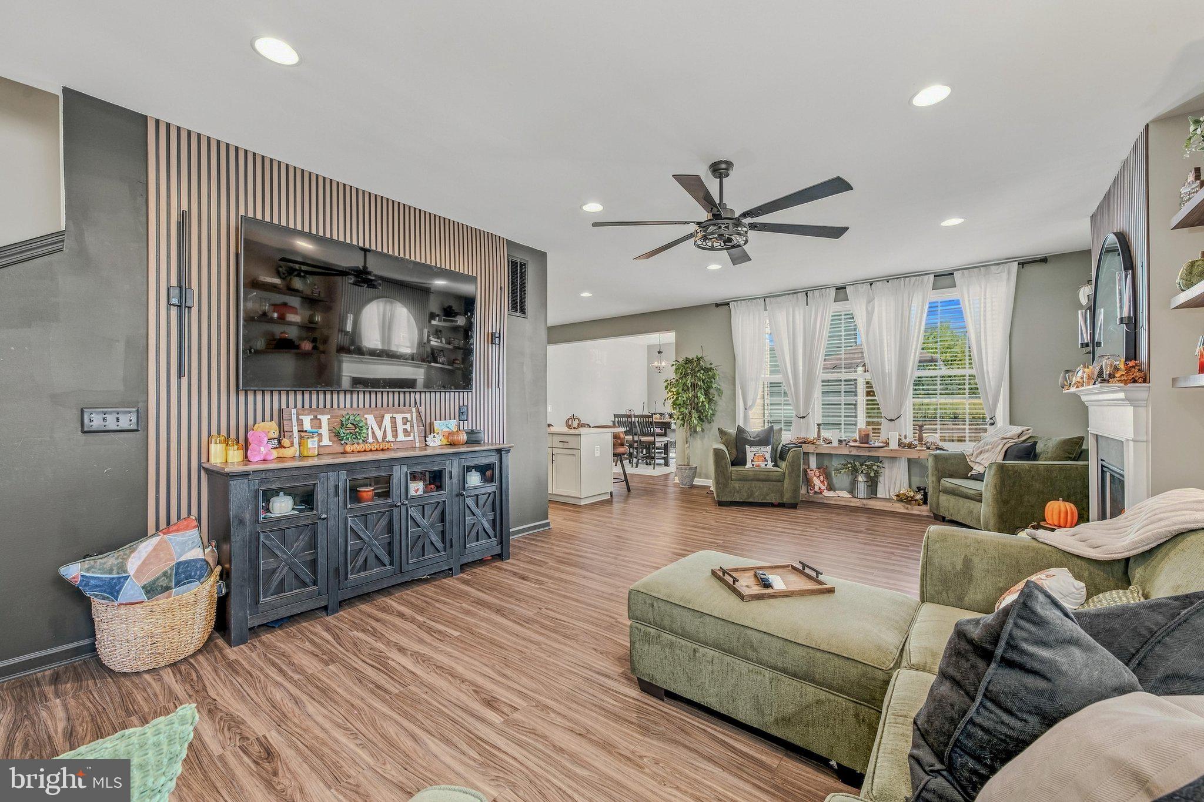
Enter an interest rate to see your estimated monthly payment.Nestled in the charming Huntfield community, this exquisite Colonial-style residence, built in 2024, offers a perfect blend of modern luxury and timeless elegance. With five spacious bedrooms and four beautifully appointed bathrooms, this home is designed for both comfort and sophistication. The gourmet kitchen is a chef's dream, featuring upgraded countertops, a large island, and high-end stainless steel appliances, including a built-in microwave, wall oven, and cooktop. A generous pantry ensures ample storage for all your culinary needs. The living area is enhanced by a cozy electric fireplace, perfect for those chilly evenings, while recessed lighting and crown moldings add a touch of refinement throughout the home. Retreat to the luxurious primary suite, complete with a walk-in closet and a spa-like bathroom featuring a soaking tub and a walk-in shower. The fully finished basement offers additional living space, ideal for a home theater, gym, or playroom, with a convenient walkout level that leads to the outdoor deck. Enjoy the serene surroundings from your private outdoor space, perfect for summer barbecues or quiet evenings under the stars. This home also boasts practical features such as an upper-floor laundry room, ensuring convenience in your daily routine, and an attached two-car garage with a rear entry for easy access. The community amenities include a refreshing outdoor swimming pool and beautifully maintained common grounds, enhancing your lifestyle with leisure and recreation options just steps away. With its impeccable condition and high-end finishes, this residence is not just a house; it's a place to call home. Experience the exclusive lifestyle that awaits you in this stunning property, where luxury meets comfort in every detail.
| 3 days ago | Listing updated with changes from the MLS® | |
| 3 weeks ago | Listing first seen on site |

The real estate listing information is provided by Bright MLS is for the consumer's personal, non-commercial use and may not be used for any purpose other than to identify prospective properties consumer may be interested in purchasing. Any information relating to real estate for sale or lease referenced on this web site comes from the Internet Data Exchange (IDX) program of the Bright MLS. This web site references real estate listing(s) held by a brokerage firm other than the broker and/or agent who owns this web site. The accuracy of all information is deemed reliable but not guaranteed and should be personally verified through personal inspection by and/or with the appropriate professionals. Properties in listings may have been sold or may no longer be available. The data contained herein is copyrighted by Bright MLS and is protected by all applicable copyright laws. Any unauthorized collection or dissemination of this information is in violation of copyright laws and is strictly prohibited. Copyright © 2020 Bright MLS. All rights reserved.
Did you know? You can invite friends and family to your search. They can join your search, rate and discuss listings with you.