
387 WOODBURY DRIVEKEARNEYSVILLE, WV 25430
Due to the health concerns created by Coronavirus we are offering personal 1-1 online video walkthough tours where possible.
Mortgage Calculator
Monthly Payment (Est.)
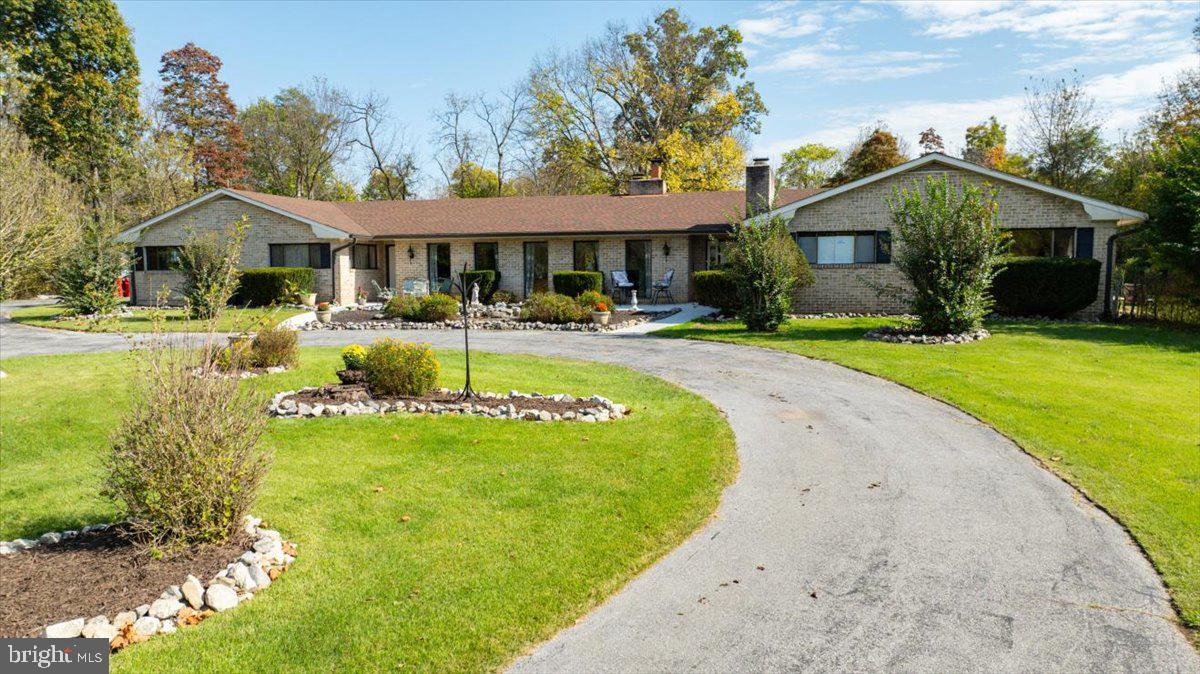
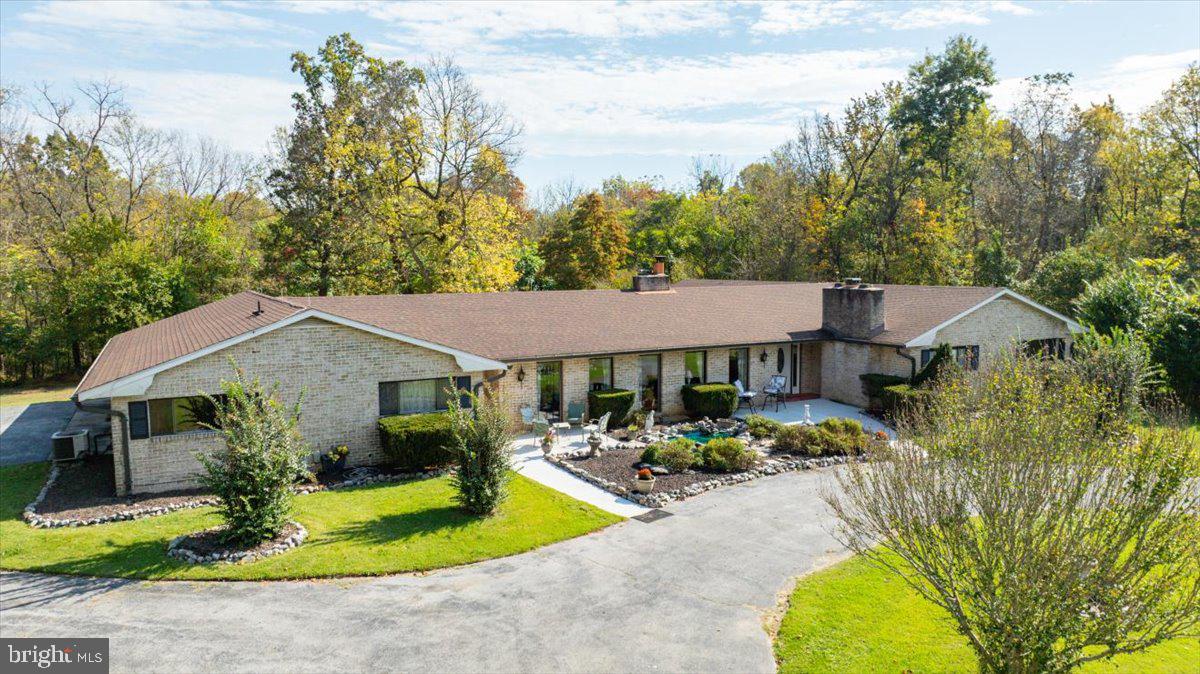
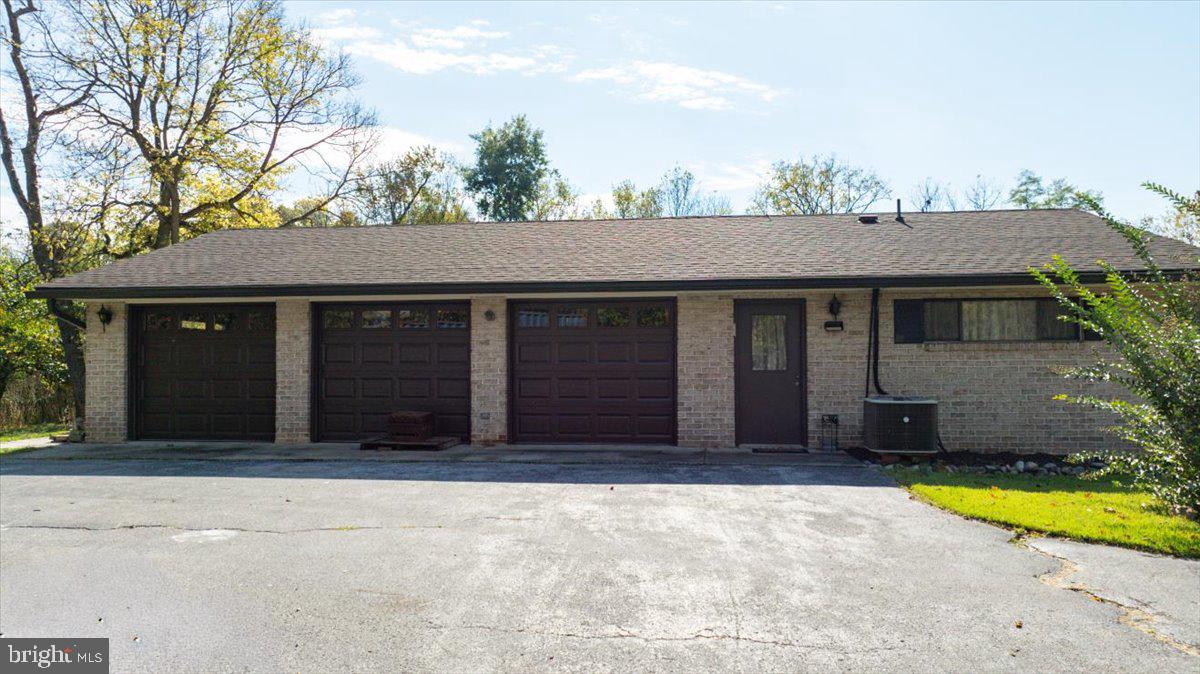
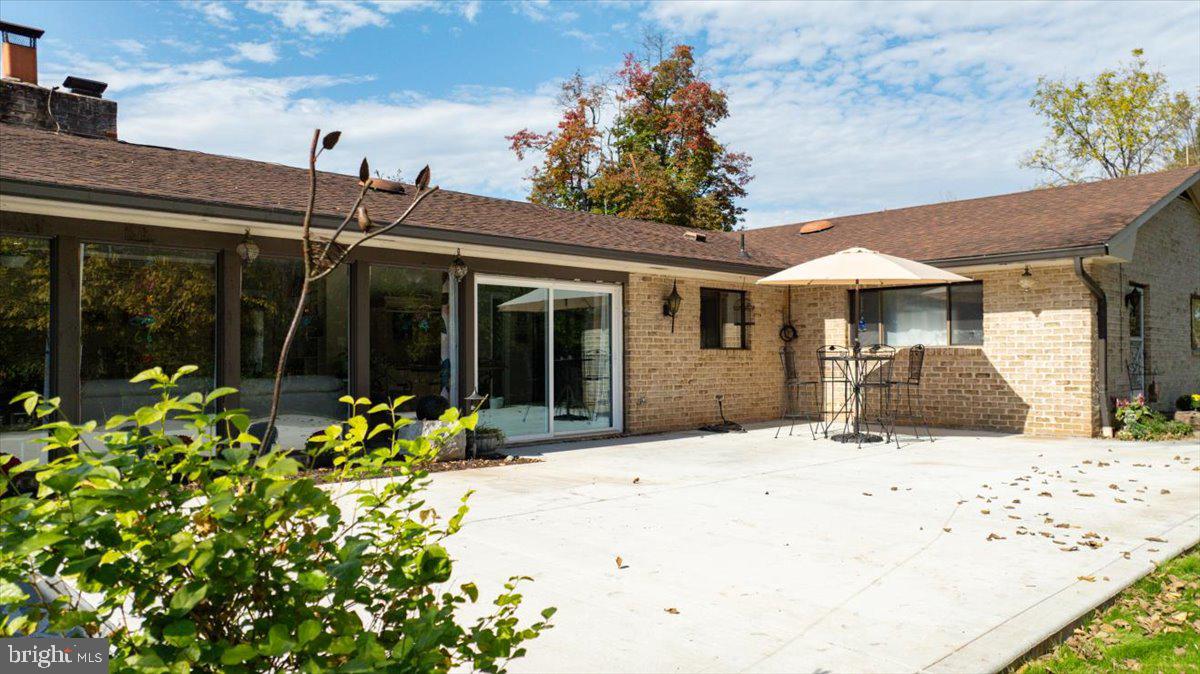
Enter an interest rate to see your estimated monthly payment.Nestled within the enclave of Woodbury Estates, this exquisite ranch-style residence offers a harmonious blend of luxury and comfort, set against a backdrop of lush greenery and tranquil wooded views. Spanning an impressive 3,900 square feet all on one level, this home has been thoughtfully designed to cater to an elevated lifestyle, featuring four spacious bedrooms and three beautifully appointed bathrooms. The bedroom and bathroom design is split in nature allowing for the far garage side of the home to have it's own private entry and exit. Step inside the main house to discover an inviting open floor plan that seamlessly connects the gourmet kitchen, complete with upgraded countertops and a butler's pantry, to the family room, perfect for both entertaining and everyday living. The dining area and formal dining room provide ample space for gatherings, while the cozy family room, adorned with a wood-burning fireplace, invites relaxation. This floorplan is unique in the fact that the rooms are large and open allowing for your imagination to take hold to utilize the rooms to fit your personal lifestyle. The large recreation room featuring a bar, ample cabinets and countertop and wood burning full wall brick fireplace allows for the the finished basement feel that you do not have in the house. The interior boasts luxurious finishes, including elegant luxury vinyl plank and travertine tile flooring, along with thoughtful features such as walk-in closets, built in shelving, a MASSIVE pantry and ample closet and storage space. The primary bath is a true retreat, showcasing a soaking tub and a walk-in shower, perfect for unwinding after a long day. Outside, the property is equally impressive, set on a sprawling 21.55-acre lot that backs to open common areas and mature trees, offering a sense of privacy, home to wildlife, and true unbridled tranquility. Extensive patio space in the rear has been newly poured to allow for private outdoor entertaining while the porches provide ideal spots to savor morning coffee or evening sunsets. With a side-entry oversized garage accommodates three vehicles with room for a workshop and exit to the rear patio while the circular asphalt driveway adds additional parking when convenience is paramount. The property also features a shed shop, perfect for hobbies or extra storage. Major renovations are set to enhance this already stunning home in 2026, ensuring that it remains a premier residence for years to come. Outside, the owner has maintained an extensive trail network through the woods to provide an amazing paradise and sanctuary for the outdoor lover in you. The combination of modern amenities, thoughtful design, amazing property, and a picturesque setting makes this property a rare find, offering an exclusive lifestyle that is both luxurious and inviting. House and Land are Also Listed Separately.
| 3 days ago | Listing updated with changes from the MLS® | |
| 3 days ago | Status changed to Active | |
| 6 days ago | Listing first seen on site |

The real estate listing information is provided by Bright MLS is for the consumer's personal, non-commercial use and may not be used for any purpose other than to identify prospective properties consumer may be interested in purchasing. Any information relating to real estate for sale or lease referenced on this web site comes from the Internet Data Exchange (IDX) program of the Bright MLS. This web site references real estate listing(s) held by a brokerage firm other than the broker and/or agent who owns this web site. The accuracy of all information is deemed reliable but not guaranteed and should be personally verified through personal inspection by and/or with the appropriate professionals. Properties in listings may have been sold or may no longer be available. The data contained herein is copyrighted by Bright MLS and is protected by all applicable copyright laws. Any unauthorized collection or dissemination of this information is in violation of copyright laws and is strictly prohibited. Copyright © 2020 Bright MLS. All rights reserved.
Did you know? You can invite friends and family to your search. They can join your search, rate and discuss listings with you.