
97 SWAIM LANEBERKELEY SPRINGS, WV 25411
Due to the health concerns created by Coronavirus we are offering personal 1-1 online video walkthough tours where possible.
Mortgage Calculator
Monthly Payment (Est.)
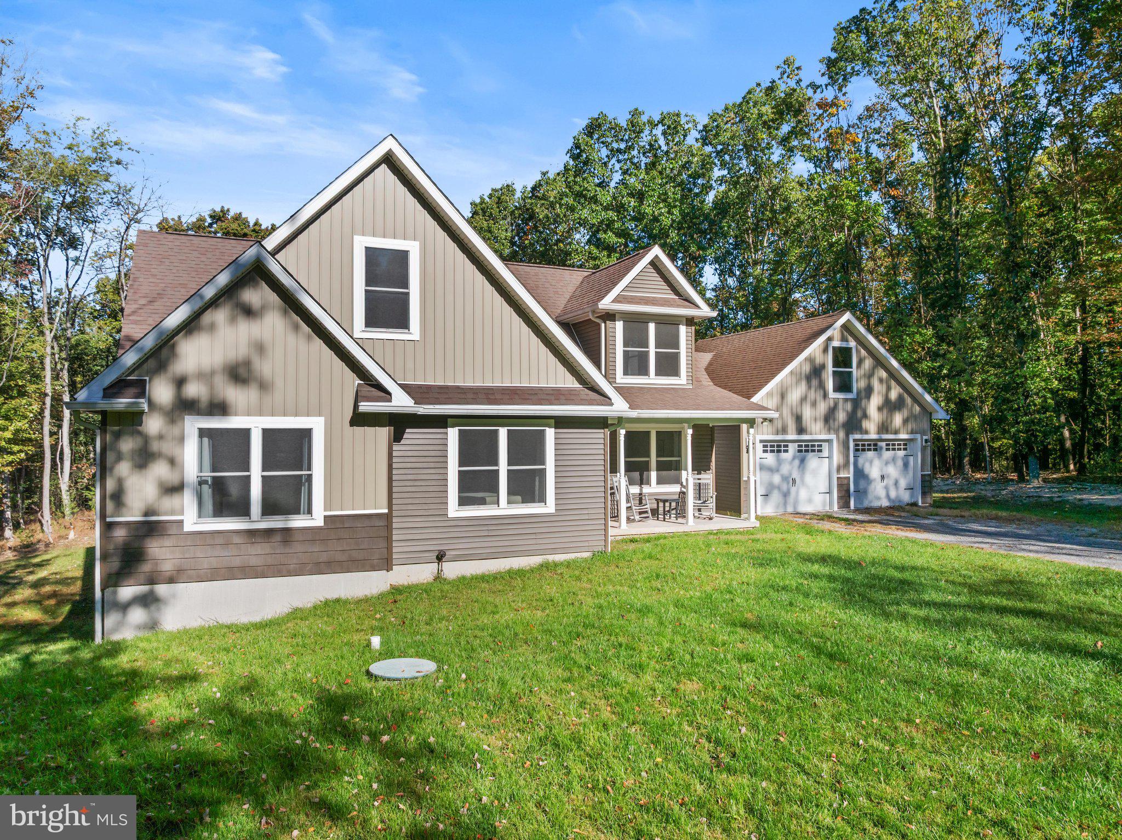
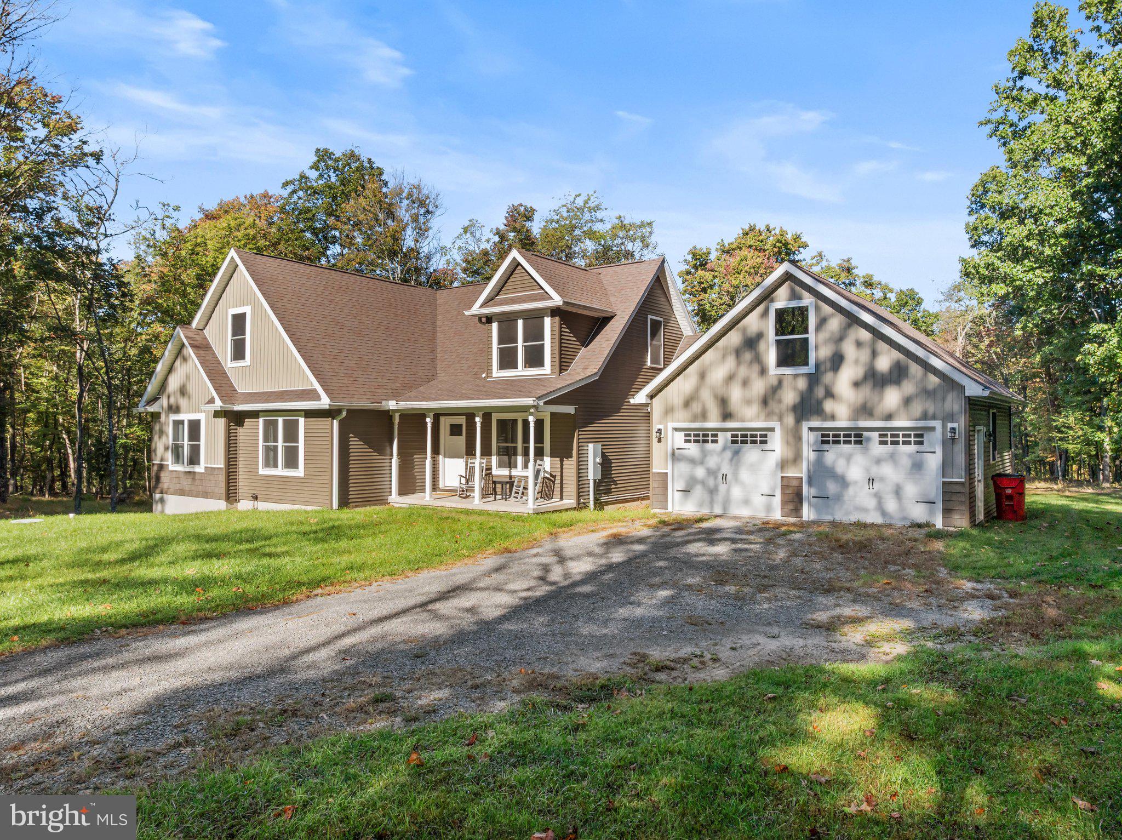
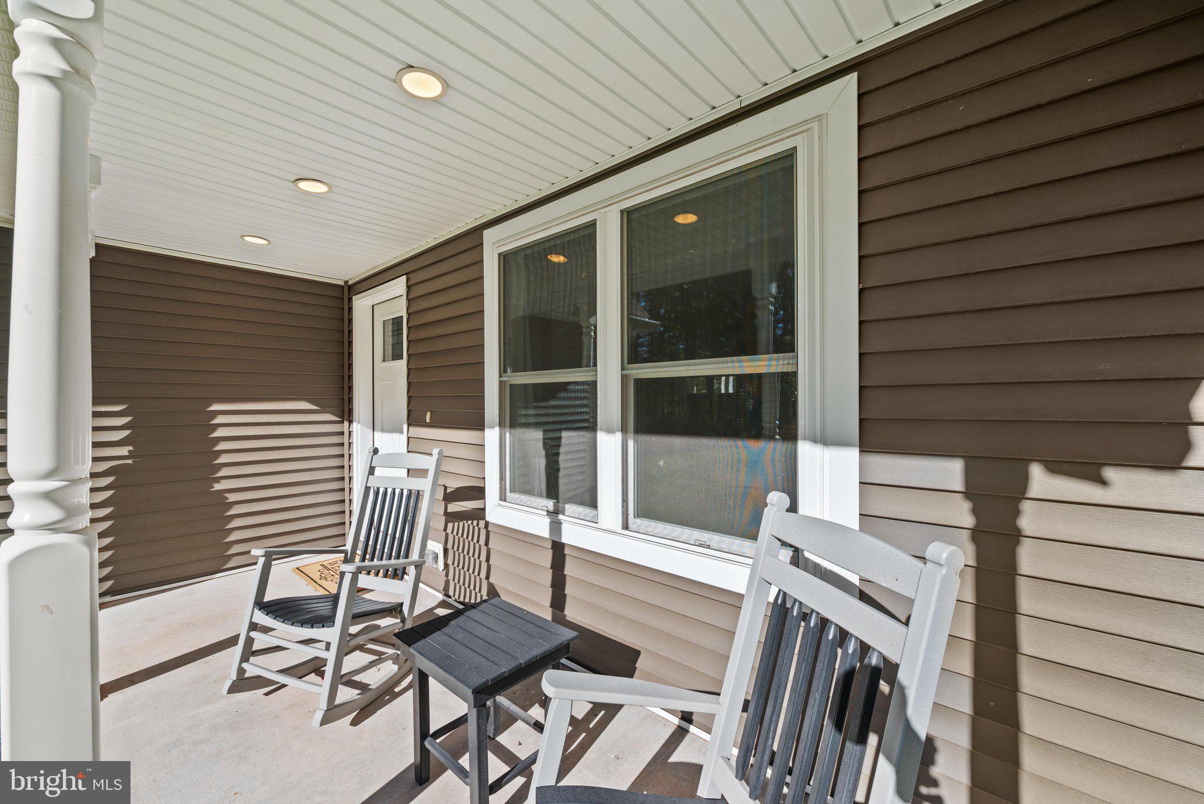
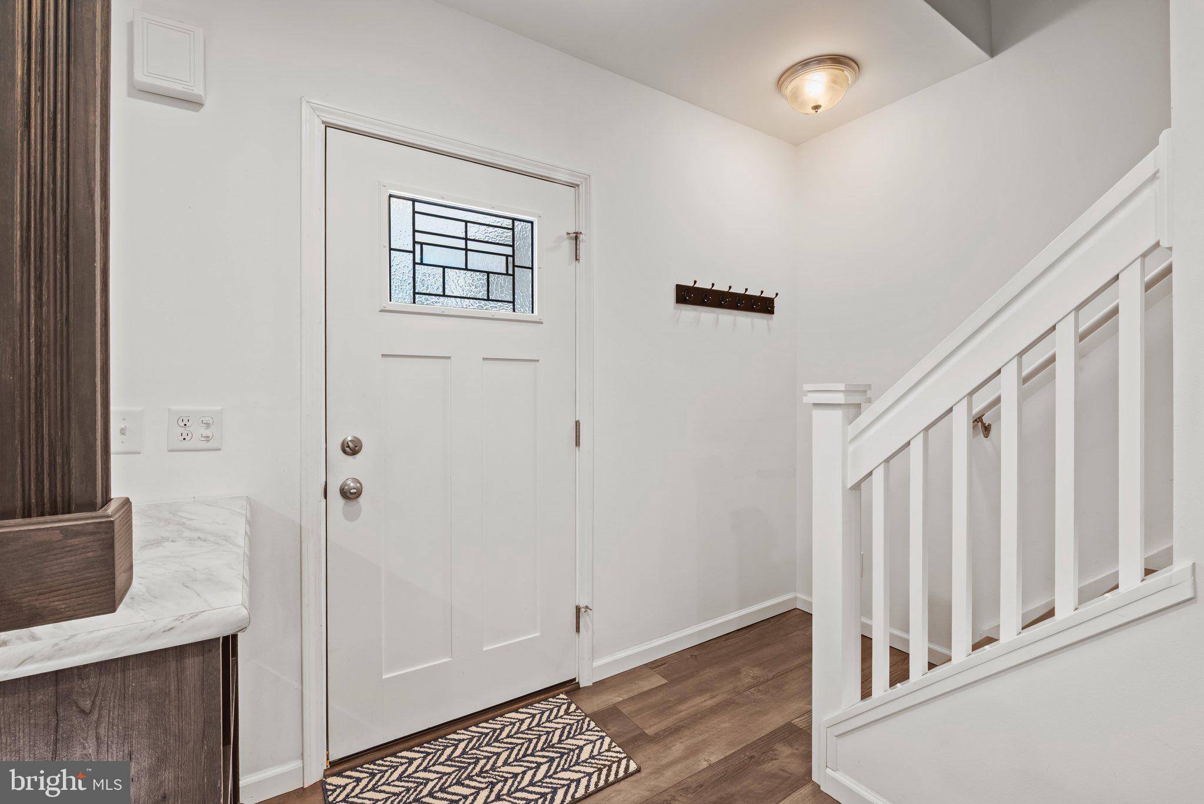
Enter an interest rate to see your estimated monthly payment.Enjoy peaceful country living on 13.3+/- private acres with plenty of room to roam, hunt, explore, or simply relax and take in the beauty of nature. This spacious home offers approximately 1,730 square feet of finished living space, plus an unfinished upper level ready to be completed to suit your needs and a full unfinished walkout basement providing even more room for future living space, recreation, storage, or a workshop. The main level features luxury vinyl plank/tile flooring throughout, generously sized rooms, 3 bedrooms, and 2 full baths. The inviting open-concept design creates a seamless flow between the kitchen, dining, and living areas. The beautiful kitchen offers abundant workspace, a pantry, a farm sink, and a center island complete with a built-in wine rack—perfect for both everyday living and entertaining. The spacious primary bedroom offers a large 8' x 4' walk-in closet and a private en-suite bath featuring a double-sink vanity and a large walk-in shower with beautiful tile surround. Two additional bedrooms and a full bath provide plenty of space for family, guests, or a home office. Additional highlights include a tankless on-demand hot water heater, 400-amp electric service, superior foundation walls, propane heat and appliances, and an attached 2-car garage with additional storage space above. The garage conveniently opens into a mudroom/laundry area equipped with a utility sink and cabinets for added storage and functionality. Step outside onto the rear composite deck and enjoy views of the nice, level yard surrounded by the privacy and natural beauty of 13.3+/- acres. Whether you're an outdoor enthusiast looking for hunting and wildlife-watching opportunities, dreaming of a peaceful country retreat, or simply seeking room to spread out, this property offers the space, privacy, and flexibility you've been looking for—with plenty of potential to make it your own.
| 5 days ago | Status changed to Active Under Contract | |
| 5 days ago | Listing updated with changes from the MLS® | |
| a week ago | Listing first seen on site |

The real estate listing information is provided by Bright MLS is for the consumer's personal, non-commercial use and may not be used for any purpose other than to identify prospective properties consumer may be interested in purchasing. Any information relating to real estate for sale or lease referenced on this web site comes from the Internet Data Exchange (IDX) program of the Bright MLS. This web site references real estate listing(s) held by a brokerage firm other than the broker and/or agent who owns this web site. The accuracy of all information is deemed reliable but not guaranteed and should be personally verified through personal inspection by and/or with the appropriate professionals. Properties in listings may have been sold or may no longer be available. The data contained herein is copyrighted by Bright MLS and is protected by all applicable copyright laws. Any unauthorized collection or dissemination of this information is in violation of copyright laws and is strictly prohibited. Copyright © 2020 Bright MLS. All rights reserved.
Did you know? You can invite friends and family to your search. They can join your search, rate and discuss listings with you.