
819 CANNON DRIVEBERKELEY SPRINGS, WV 25411
Due to the health concerns created by Coronavirus we are offering personal 1-1 online video walkthough tours where possible.
Mortgage Calculator
Monthly Payment (Est.)
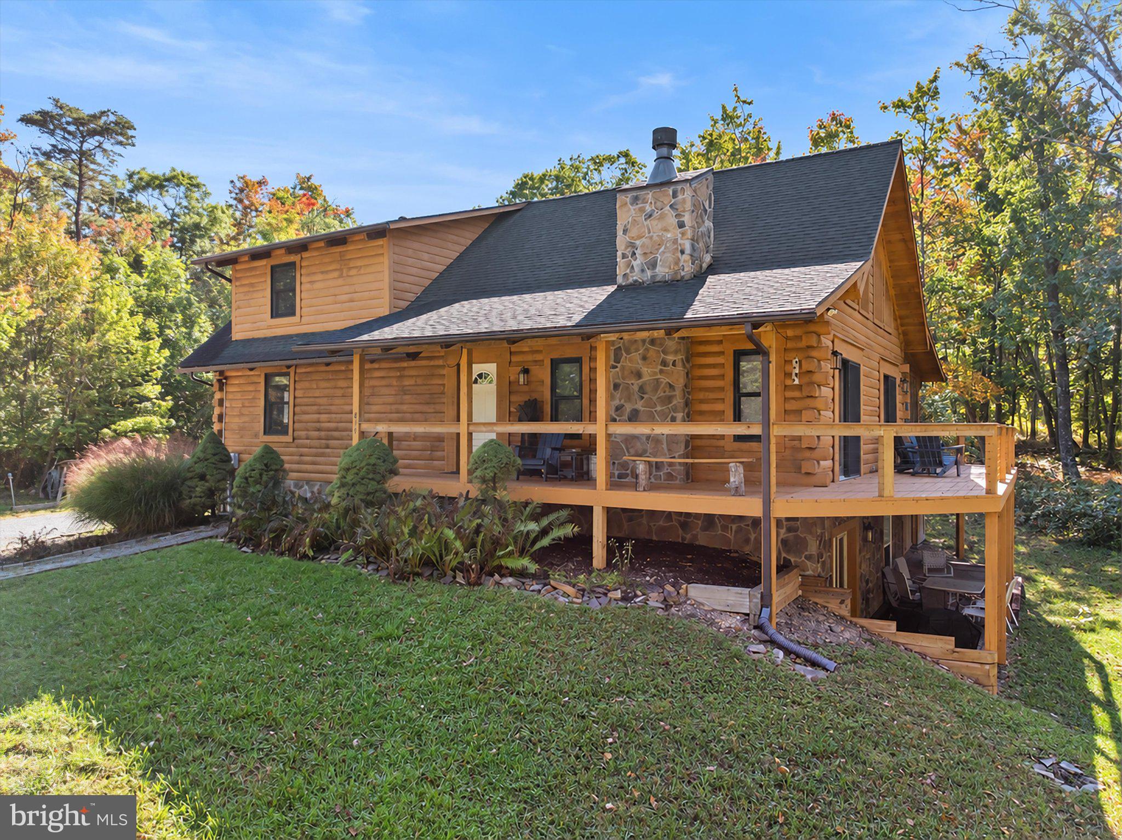
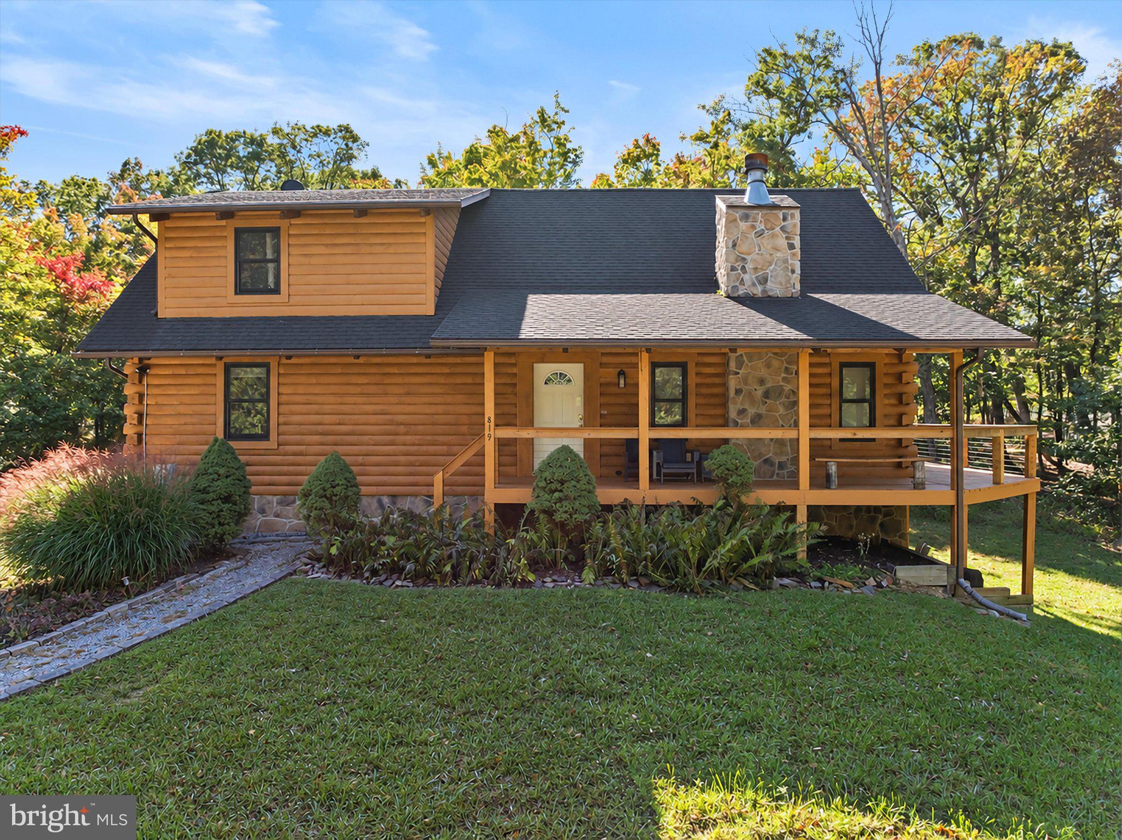
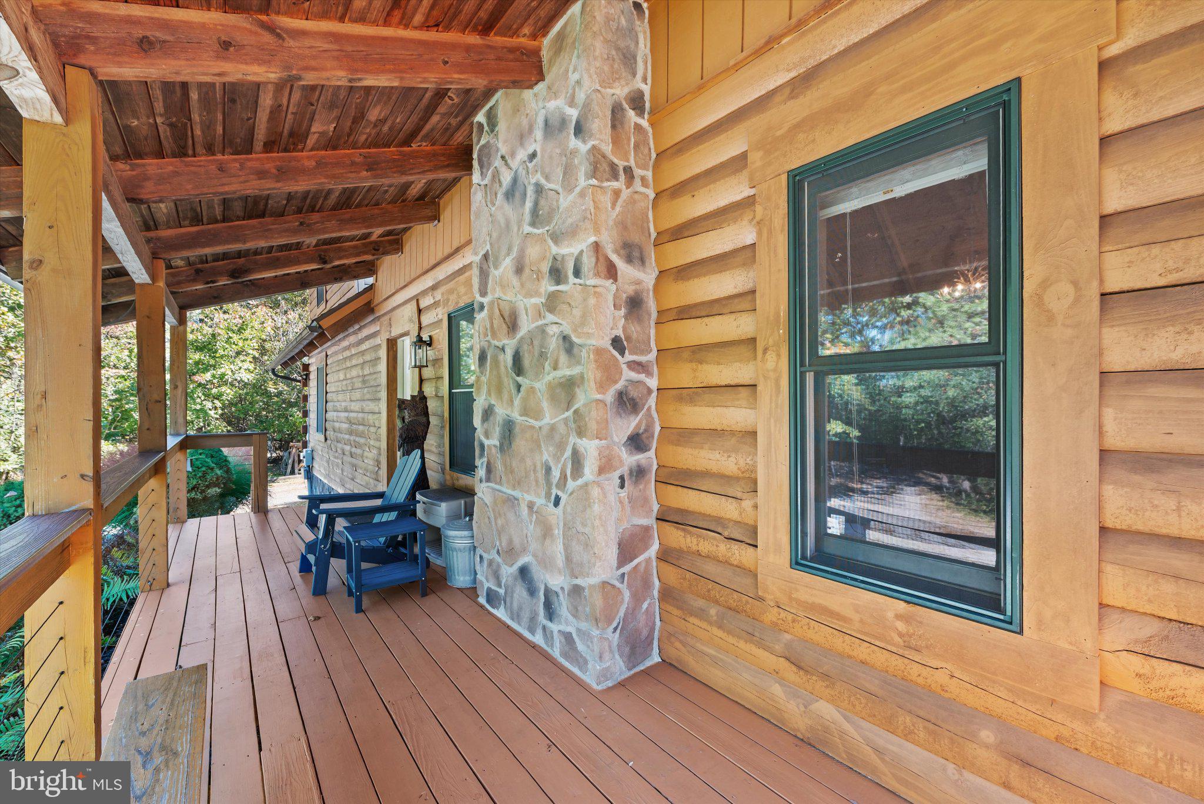
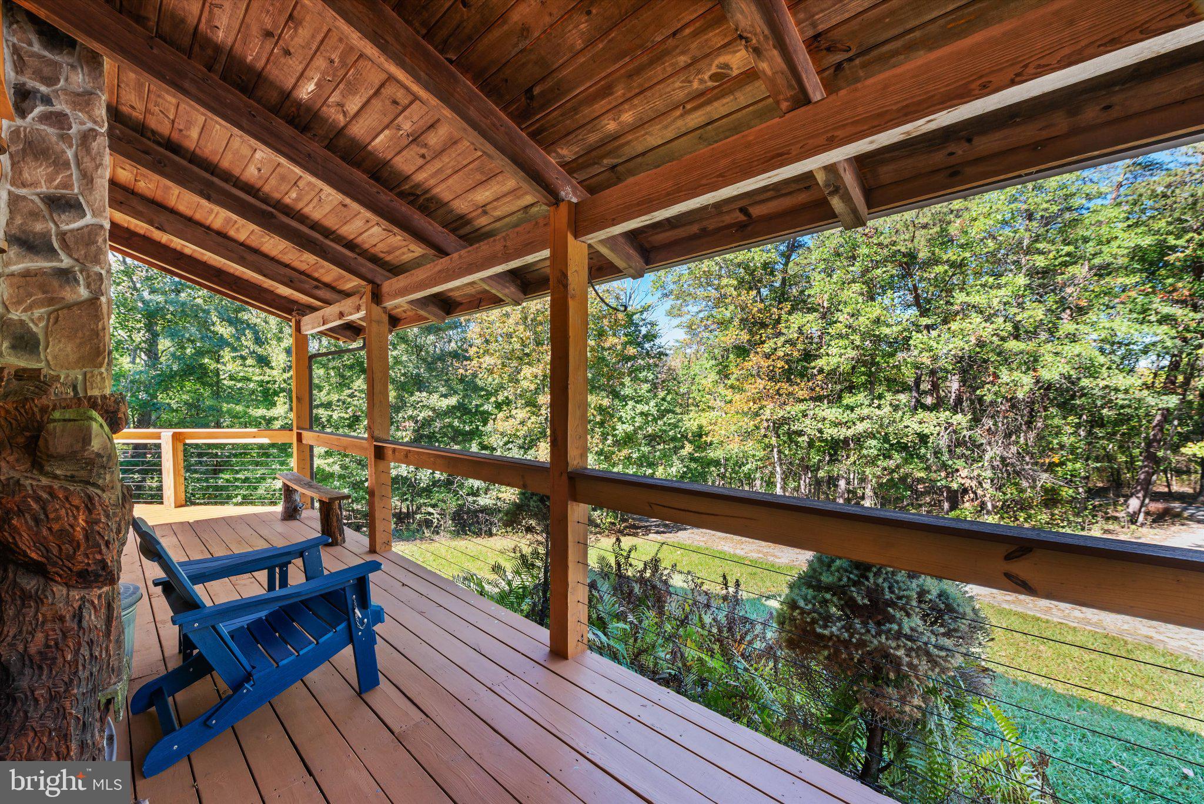
Enter an interest rate to see your estimated monthly payment.Nestled in the trees along a quiet country lane, welcome to 819 Cannon Drive! Spanning over 3,290 square feet, this log chalet features four spacious bedrooms and three bathrooms, including a large soaking tub in the primary suite. Step inside to discover an open floor plan accentuated by stunning exposed beams and rich hardwood. The kitchen offers ample space for cooking large holiday meals or hosting friends and family. Upstairs offers two bedrooms, a bath, and large sitting area with a balcony. Downstairs provides an additional living space and guest bedroom. Outside, the property boasts a generous 5.02-acre lot with a nicely landscaped yard providing a tranquil retreat surrounded by nature. The backyard has been updated with a large deck, outdoor kitchen and hot tub. Call your agent today to schedule a showing!
| 6 days ago | Listing updated with changes from the MLS® | |
| a week ago | Listing first seen on site |

The real estate listing information is provided by Bright MLS is for the consumer's personal, non-commercial use and may not be used for any purpose other than to identify prospective properties consumer may be interested in purchasing. Any information relating to real estate for sale or lease referenced on this web site comes from the Internet Data Exchange (IDX) program of the Bright MLS. This web site references real estate listing(s) held by a brokerage firm other than the broker and/or agent who owns this web site. The accuracy of all information is deemed reliable but not guaranteed and should be personally verified through personal inspection by and/or with the appropriate professionals. Properties in listings may have been sold or may no longer be available. The data contained herein is copyrighted by Bright MLS and is protected by all applicable copyright laws. Any unauthorized collection or dissemination of this information is in violation of copyright laws and is strictly prohibited. Copyright © 2020 Bright MLS. All rights reserved.
Did you know? You can invite friends and family to your search. They can join your search, rate and discuss listings with you.